3747 Ray Rd, Addison Township, MI 48370
- $499,000
- 4
- BD
- 3
- BA
- 2,354
- SqFt




- List Price
- $499,000
- MLS#
- 20261068787
- Status
- COMING SOON
- Bedrooms
- 4
- Bathrooms
- 3
- Half-baths
- 1
- Total Square Footage
- 2,354
Property Description
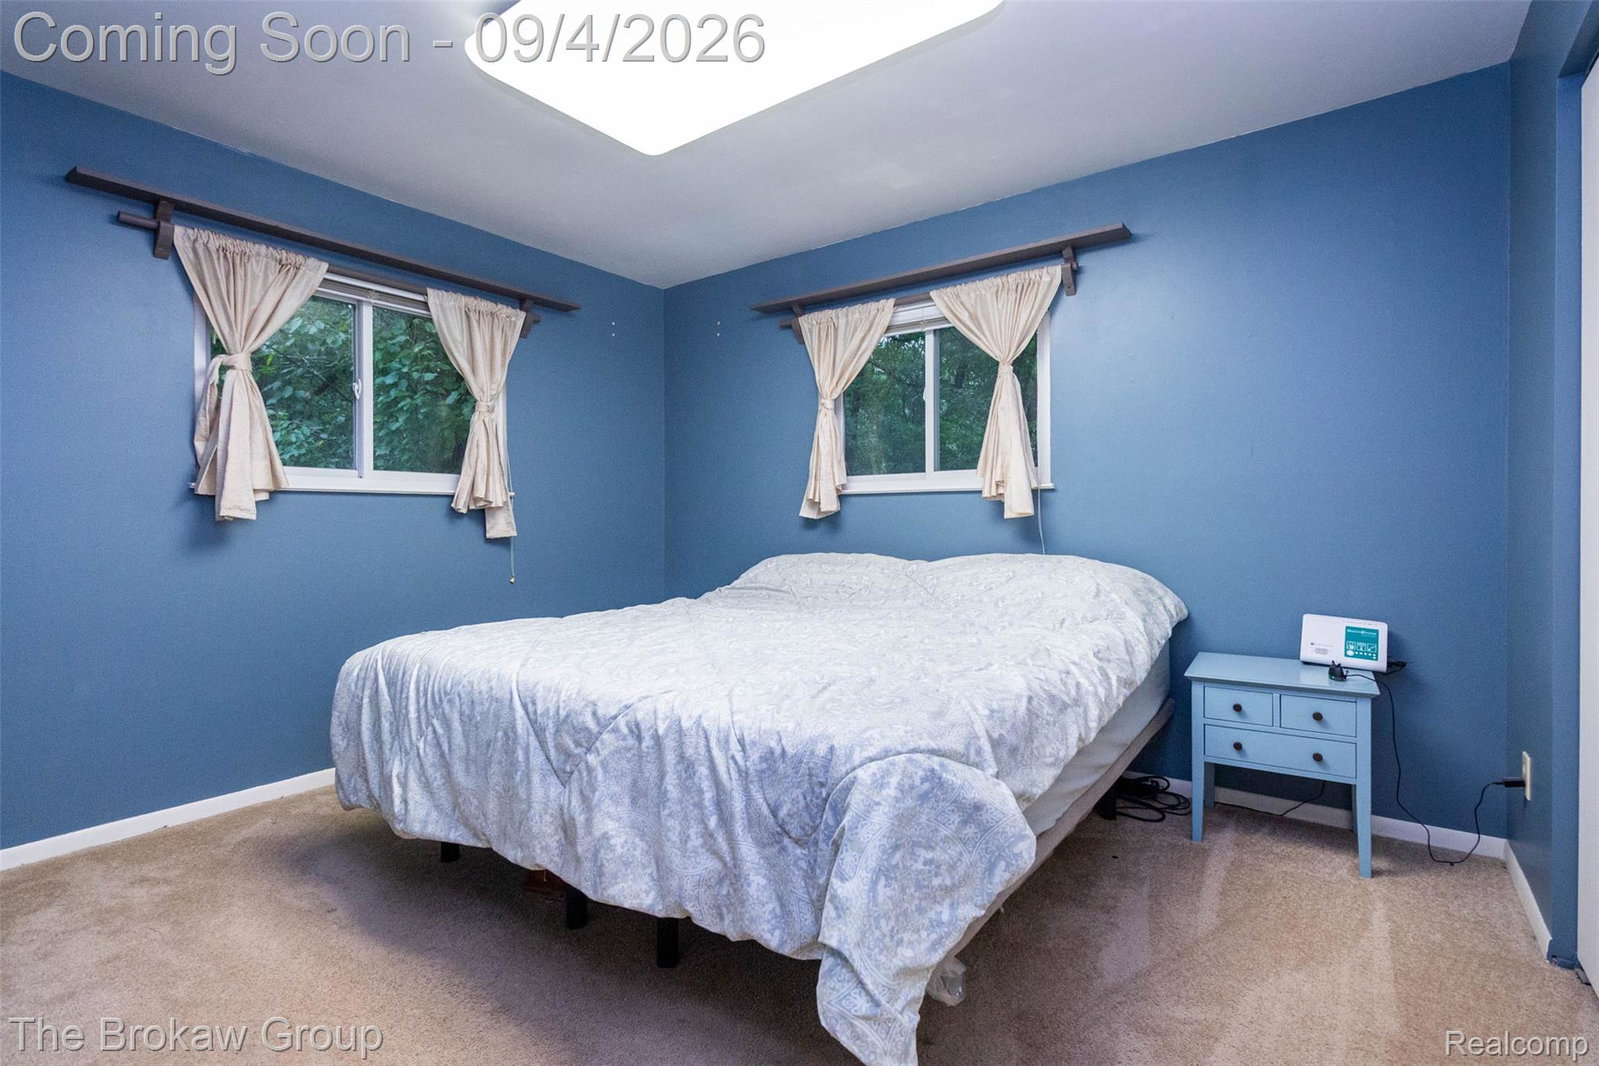
Solid 4 bedroom, 2 1/2 bath, split level Ranch set back on 2.9 private wooded acres and just off a Natural Beauty Road. 30x40 pole barn with heater and oversized shed offer tons of storage! Scenic views, brick paved entrance, covered porch all invite you inside where you will find an ideal layout for entertaining with an open kitchen complete with custom maple cabinets and Corian counters. Plenty of space with natural lighting in the 27x20 great room adorned with built in bookcases, bay window and wood burning stove. The oversized primary suite is complete with 8x8 walk in closet and en-suite full bath. First floor laundry and mud room. Relax in the 3 season sunroom or outside thru the door wall leading to a composite deck overlooking your own private retreat, complete with wildlife! Updates include a new well pump (2026), pressure tank (2025), 2 bathrooms completely remodeled (2022), new flooring great room and kitchen (2020), water softener (2019), Generac whole home generator (2017), A/C (2016), water heater (2016), roof (2015). Natural Gas! Located minutes from M-24 and award-winning Oxford schools.
Additional Information
- Site Description
- Wooded
- Year Built
- 1976
- Basement Type
- Partial, Unfinished
- Foundation
- Basement, Block, Slab, Sump Pump
- Acres
- 2.90
- Style
- Ranch, Split Level
- Acres
- 2.90
- School District
- Oxford
- Appliances
- Dishwasher, Dryer, Electric Range, Refrigerator, Microwave, Washer, Water Softener Owned
- Cooling
- Ceiling Fan(s), Central Air
- Heating
- Forced Air, Natural Gas
- Garage Spaces
- 2
- Garage Description
- Attached, Direct Access, Electricity, Garage Door Opener, Workshop in Garage
- Waterfront Description
- Pond
Mortgage Calculator
Courtesy of The Brokaw Group 8106002060
 IDX provided courtesy of Realcomp II Ltd., via Real Estate Company and . Copyright 2026 Realcomp II Ltd. Shareholders. IDX information is provided exclusively for consumers' personal, non-commercial use and may not be used for any purpose other than to identify prospective properties consumers may be interested in purchasing and that the data is deemed reliable but not guaranteed accurate by the MLS.