6582 Forest Ridge Ct, Independence Charter Township, MI 48346
- $437,900
- 3
- BD
- 4
- BA
- 3,029
- SqFt




- List Price
- $437,900
- MLS#
- 20261068772
- Status
- ACTIVE
- Bedrooms
- 3
- Bathrooms
- 4
- Half-baths
- 1
- Total Square Footage
- 3,029
- Subdivision
- CLARKSTON PINES OCCPN 885
Property Description
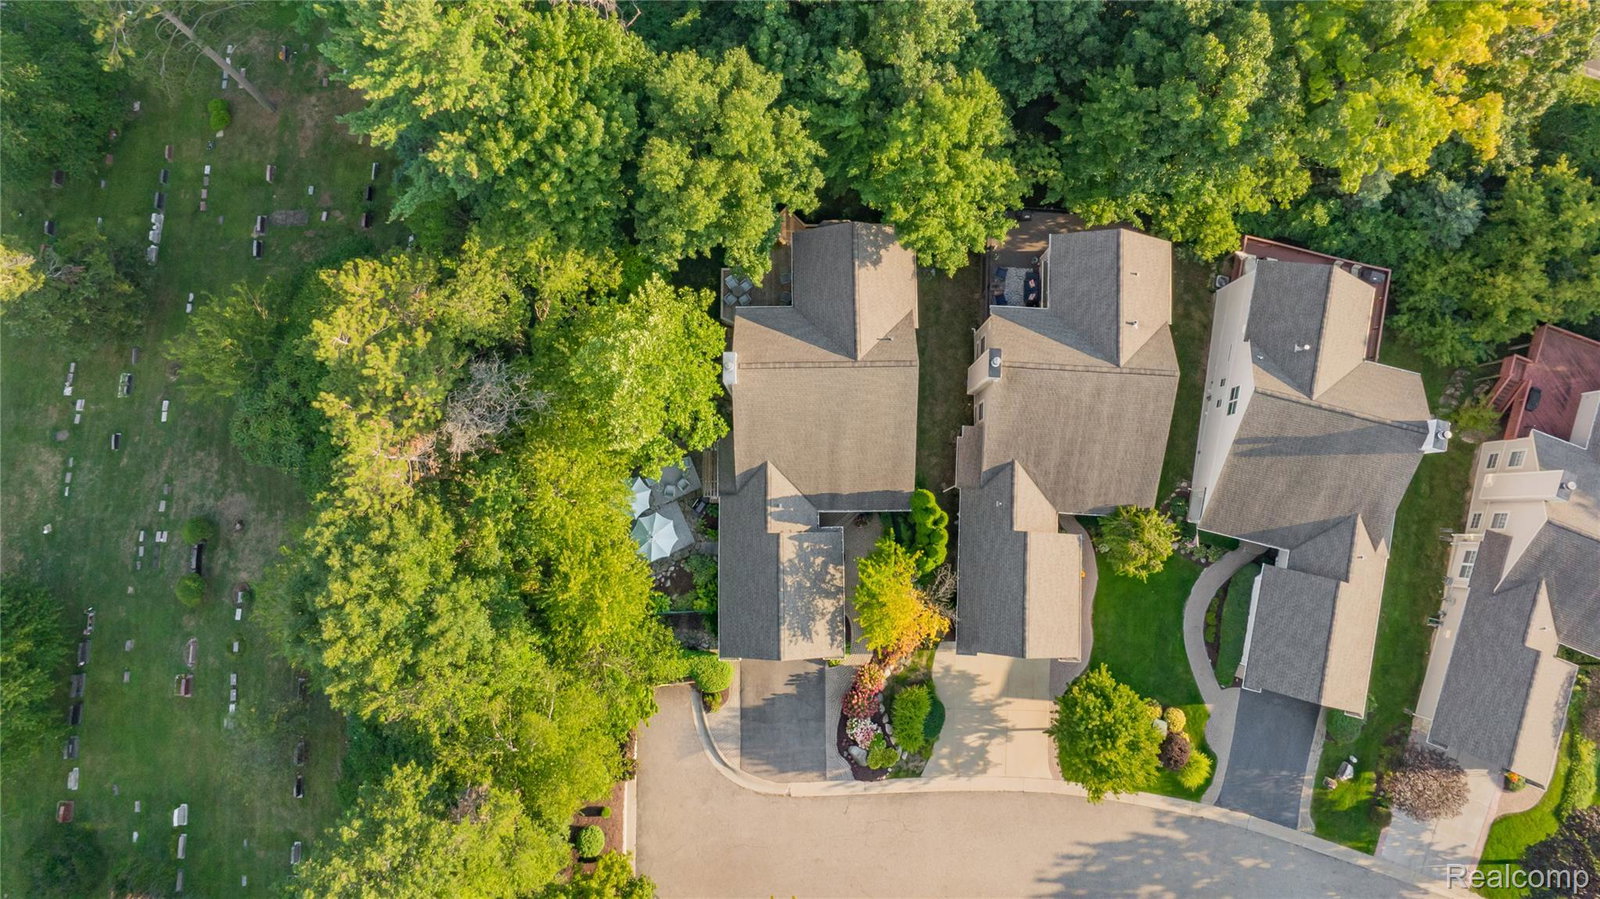
THIS IS NOT YOUR TYPICAL CONDO. Tucked away at the end of a quiet court in the exclusive community of Clarkston Pines, this exceptionally updated end unit Cape Cod offers the rare combination of privacy, breathtaking surroundings & sophisticated move-in-ready living. Backing to peaceful woods and surrounded by extraordinary views, this remarkable residence feels more like a private retreat than a condo. From the moment you arrive, the setting captivates. A charming front porch welcomes you while the private fenced patio and garden side yard, expansive deck, and lush wooded views create multiple spaces to relax, entertain & enjoy the beauty of every season. Inside, soaring ceilings, sun-drenched rooms, gleaming hardwood floors, fresh paint & an open airy atmosphere that brings the outdoors in. The inviting living room, centered around a cozy fireplace, offers the perfect place to unwind, while the open floor plan is ideal for effortless entertaining. The bright white kitchen is both stylish & functional, featuring beautiful stone countertops, stainless steel appliances & an inviting breakfast area framed by walls of glass out to the gardens & patio . Best of all, the first floor Primary suite. This one has it all! Walk in closet, views, custom Euro bath & premier finishes. Upstairs, additional bedroom suite/loft areas provide wonderful privacy and flexibility Then there’s the finished walkout lower level, an exceptional extension of the home that truly sets this home apart. Designed for entertaining and everyday enjoyment, the cove lit ceilinged family room, the wet bar & amazing three-season room make this a very special place. Another bedroom suite & a versatile room ideal for a crafts, workshop or fitness space completes the LL. Beautifully updated & meticulously maintained, including a new roof, furnace, and A/C in 2019. Enjoy the carefree ease of condo living. A private retreat. An exceptional setting. A lifestyle that is truly special. This is Clarkston Pines.
Additional Information
- Site Description
- Sprinkler System-Yard, Wooded
- Year Built
- 1999
- Basement Type
- Finished, Walkout
- Foundation
- Basement, Poured Concrete, Sump Pump
- Style
- Cape Cod
- Hoa Fee
- $515
- School District
- Clarkston
- Interior Features
- Entrance Foyer, High Speed Internet, Bar-Wet
- Appliances
- Dishwasher, Dryer, Electric Range, Refrigerator, Microwave, Stainless Steel Appliance(s), Washer
- Cooling
- Ceiling Fan(s), Central Air
- Heating
- Forced Air, Natural Gas
- Exterior Features
- Barbecue
- Garage Spaces
- 2
- Garage Description
- 2 Car, Attached, Direct Access, Electricity, Garage Faces Front, Garage Door Opener
Mortgage Calculator
Courtesy of KW Domain 2485900800
 IDX provided courtesy of Realcomp II Ltd., via Real Estate Company and . Copyright 2026 Realcomp II Ltd. Shareholders. IDX information is provided exclusively for consumers' personal, non-commercial use and may not be used for any purpose other than to identify prospective properties consumers may be interested in purchasing and that the data is deemed reliable but not guaranteed accurate by the MLS.