9034 E Bluewater Dr, Springfield Charter Township, MI 48348
- $230,000
- 2
- BD
- 3
- BA
- 1,494
- SqFt






- List Price
- $230,000
- MLS#
- 20261068231
- Status
- ACTIVE
- Bedrooms
- 2
- Bathrooms
- 3
- Half-baths
- 1
- Total Square Footage
- 1,494
- Subdivision
- SOFTWATER LAKE CONDO OCCPN 533
Property Description
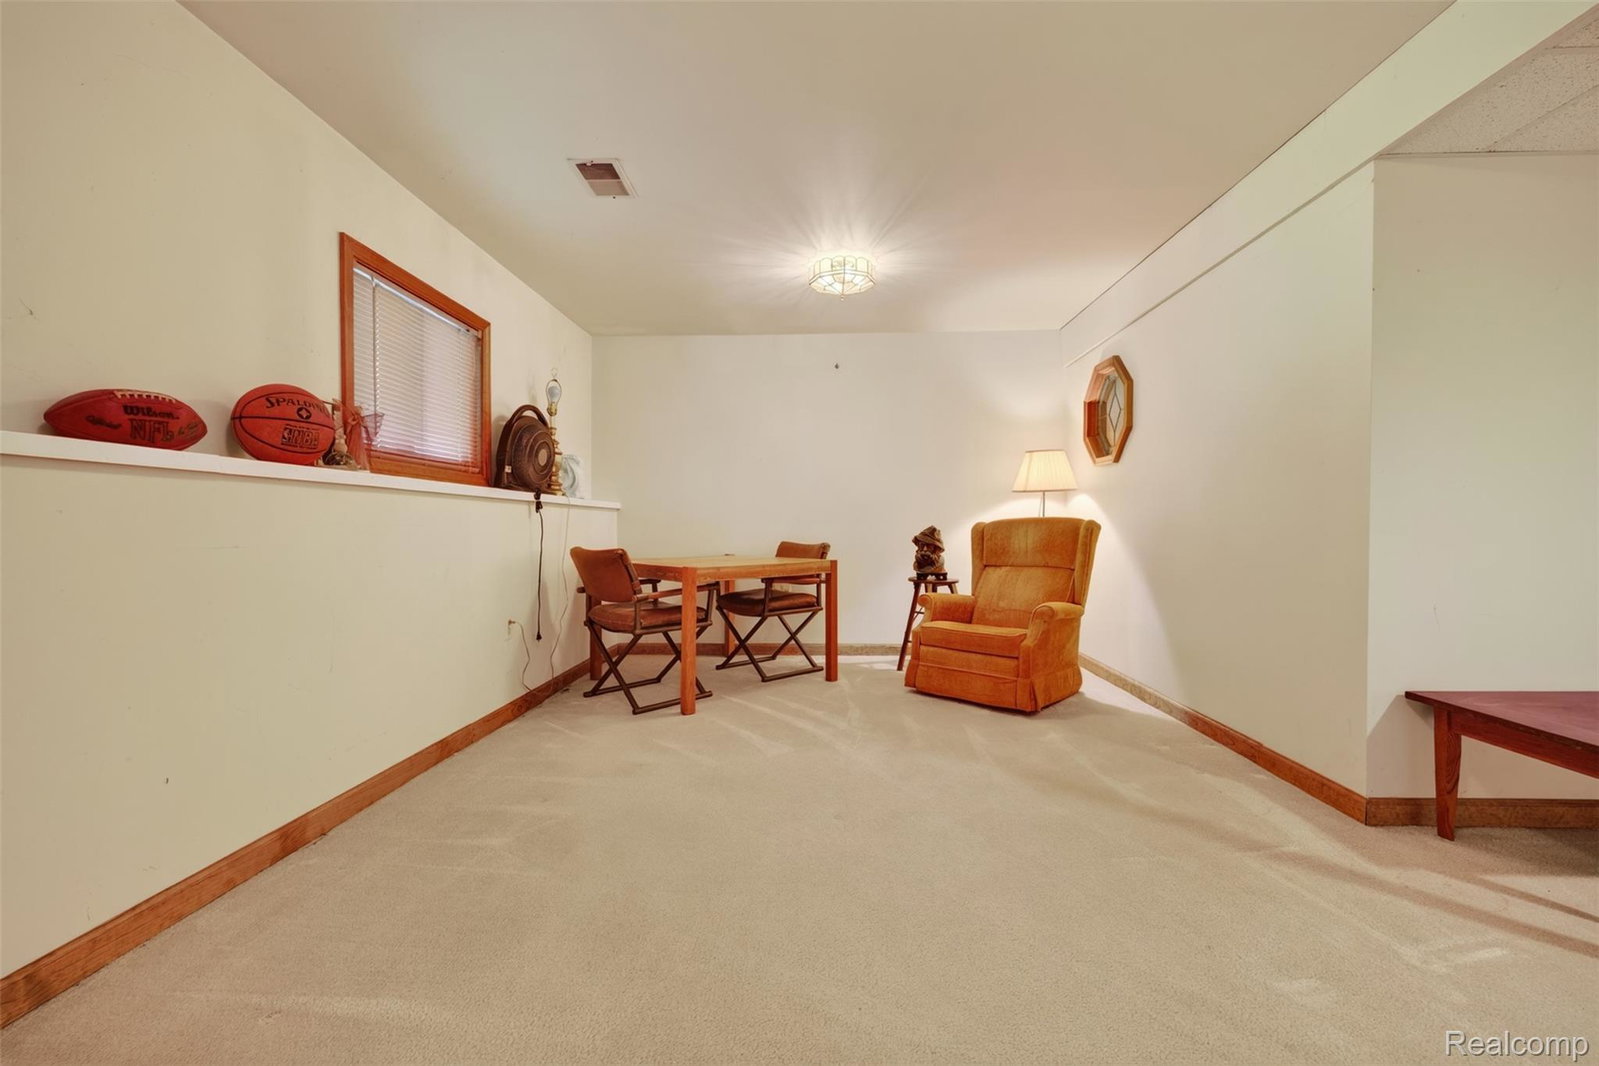
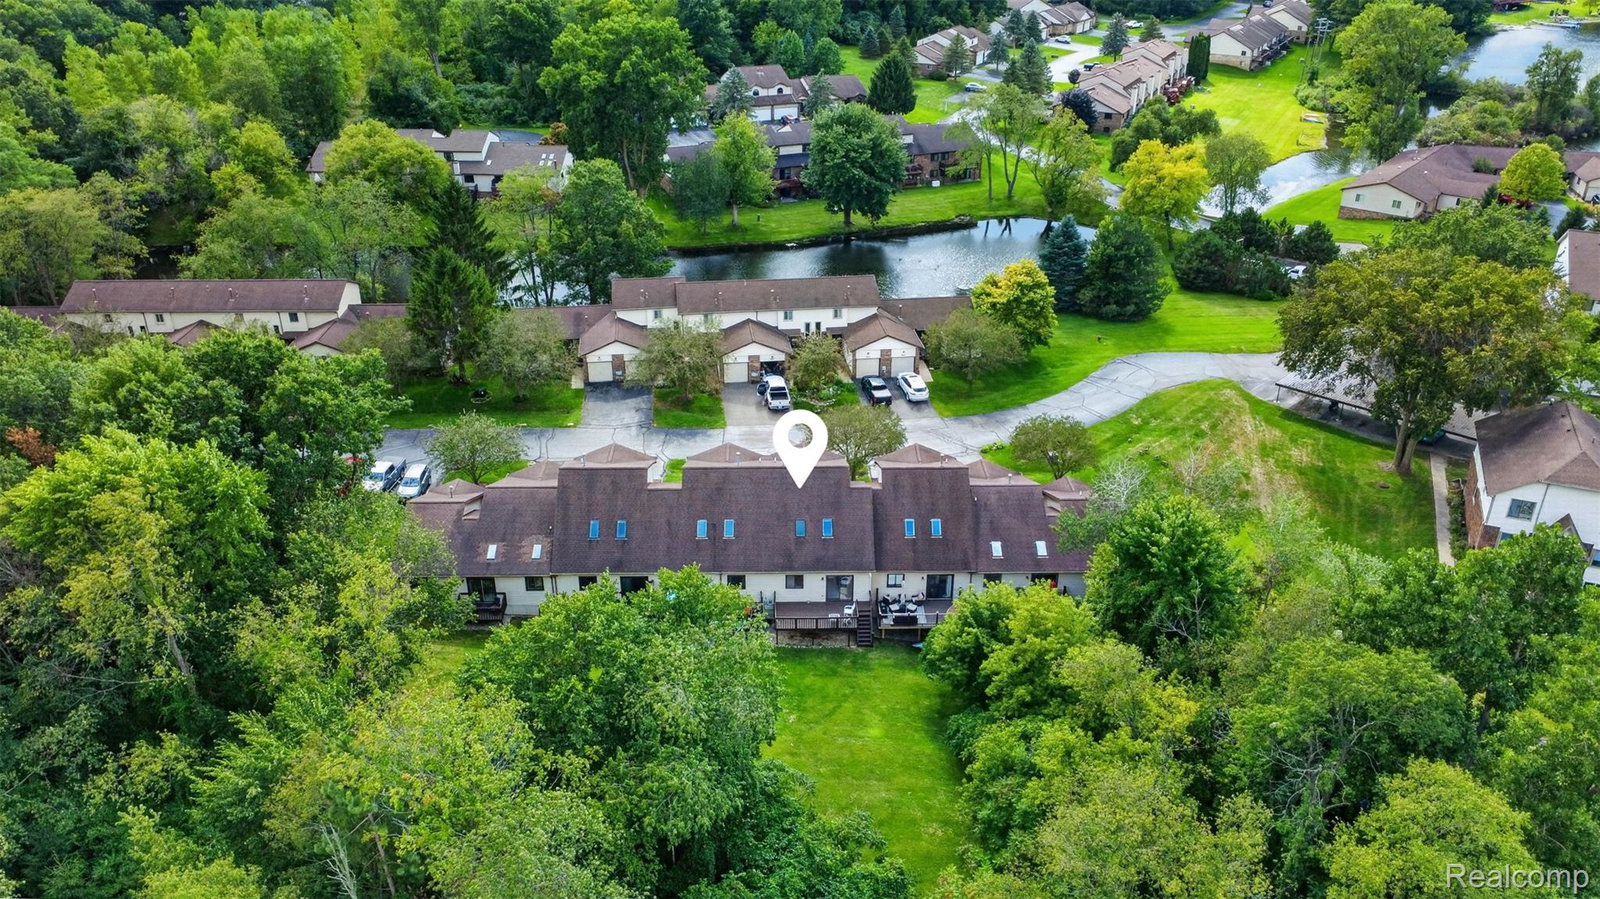
Welcome home to this spacious townhouse-style condo located in the desirable Clarkston School District! Offering a comfortable and functional floor plan, this home features two generously sized bedrooms upstairs, each complete with its own private full bathroom—creating two true bedroom suites. The main level offers plenty of room to spread out with a large living room, dining area, kitchen, and convenient half bath for guests. An attached 2-car garage with garage door opener provides convenient parking, storage, and easy access to the home. Head downstairs to the fully finished basement, where daylight windows bring in natural light and provide great additional living space for a family room, home office, workout area, game room, or whatever best fits your needs. A separate laundry and mechanical room adds convenience and storage. Outside, enjoy the spacious deck overlooking a peaceful grassy common area—the perfect spot for morning coffee, grilling, entertaining, or simply relaxing while enjoying views of the nearby pond. The $300 monthly association fee includes grounds maintenance, snow removal, trash, water, and some exterior building maintenance, allowing you to spend less time on chores and more time enjoying your home. With two bedroom suites, 2.5 baths, a fully finished basement, attached 2-car garage, great outdoor space, and a convenient location within the Clarkston School District, this condo offers a wonderful combination of space, comfort, and low-maintenance living!
Additional Information
- Year Built
- 1989
- Basement Type
- Daylight, Finished, Full
- Foundation
- Basement, Poured Concrete
- Style
- Townhouse
- Hoa Fee
- $300
- School District
- Clarkston
- Appliances
- Dishwasher, Dryer, Electric Range, Refrigerator, Microwave, Range Hood
- Cooling
- Central Air
- Heating
- Forced Air, Natural Gas
- Exterior Features
- Grounds Maintenance, Lighting, Private Entrance
- Garage Spaces
- 2
- Garage Description
- 2 Car, Attached, Direct Access, Driveway, Electricity, Garage Faces Front, Garage Door Opener
- Waterfront Description
- Pond
Mortgage Calculator
Courtesy of Real Estate One-Ortonville 2486275414
 IDX provided courtesy of Realcomp II Ltd., via Real Estate Company and . Copyright 2026 Realcomp II Ltd. Shareholders. IDX information is provided exclusively for consumers' personal, non-commercial use and may not be used for any purpose other than to identify prospective properties consumers may be interested in purchasing and that the data is deemed reliable but not guaranteed accurate by the MLS.