879 Benjamin Dr, Troy, MI 48098
- $798,800
- 4
- BD
- 4
- BA
- 4,421
- SqFt




- List Price
- $798,800
- MLS#
- 20261067849
- Status
- COMING SOON
- Bedrooms
- 4
- Bathrooms
- 4
- Half-baths
- 1
- Total Square Footage
- 4,421
- Subdivision
- CEDAR PINES ESTATES CONDO
Property Description
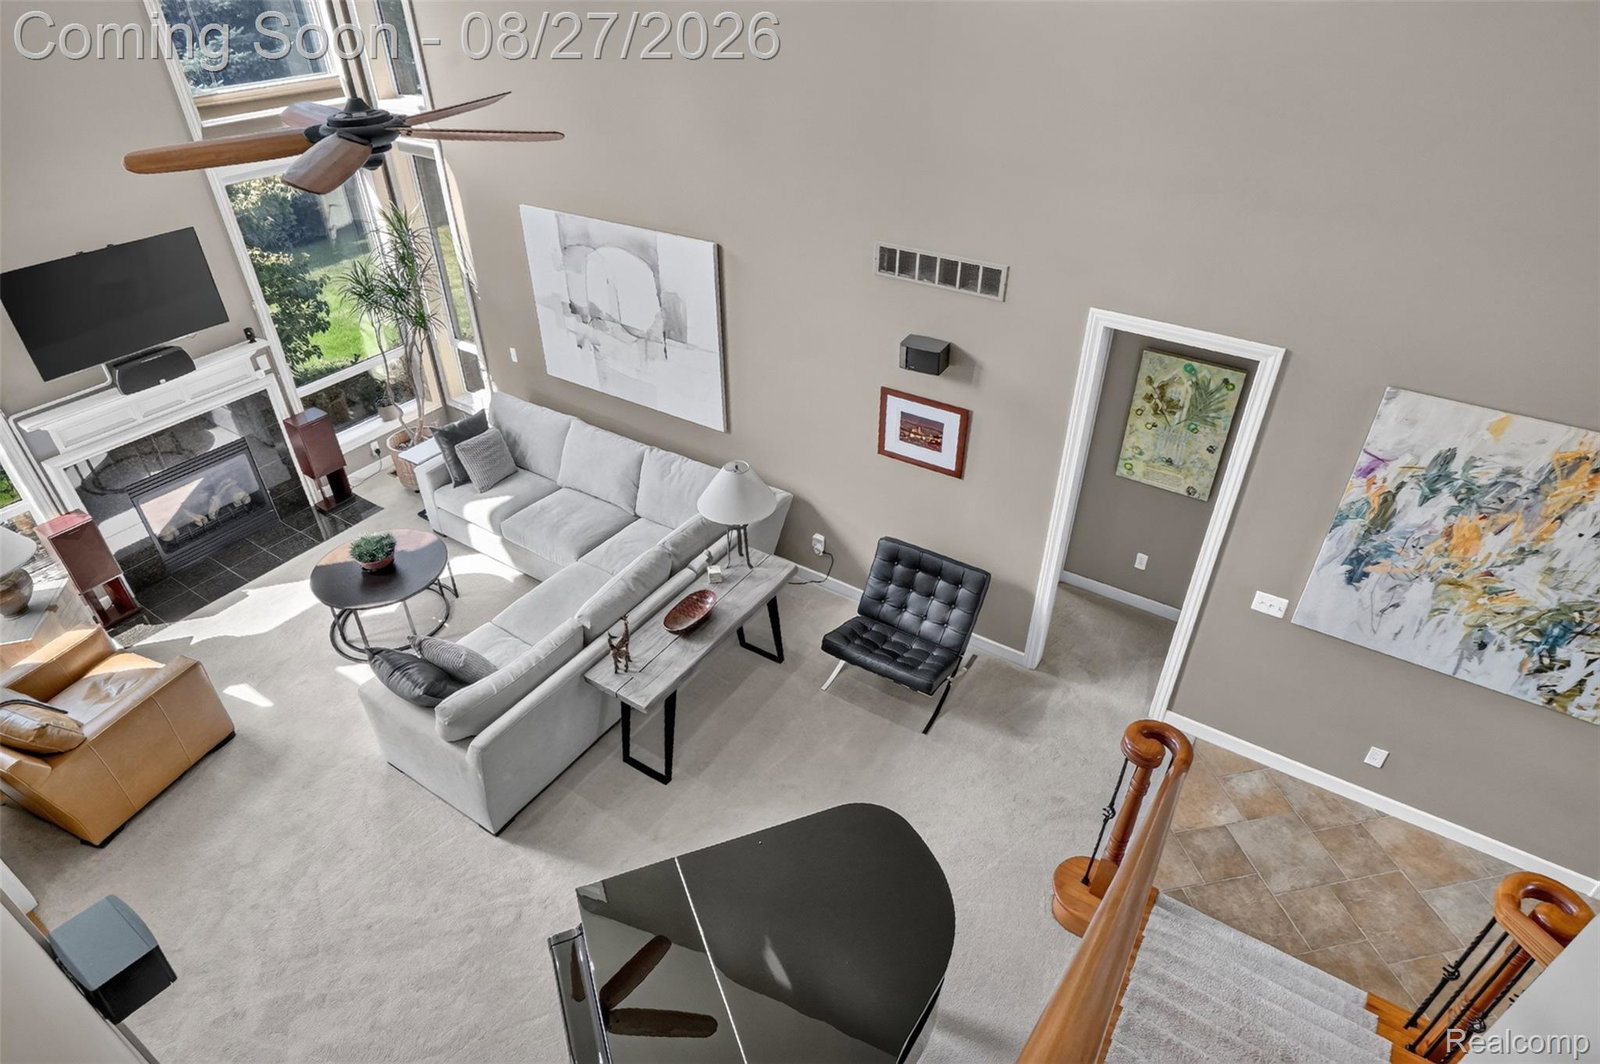
Gently lived in former Builders Model Home, the difference is in the details. Elegant two story entry leads to two story great room with floor to ceiling windows for natural light. Premium finishes in "Cooks" kitchen with an abundance of cabinets PLUS walk-in pantry, hardwood flooring, granite counters, custom tile backsplash and Dual Fuel Range. Dining room with hardwood flooring and wainscoting detail. Double glass door entry to your private library. Convenient 1st floor primary suite features tray ceiling, dual walk in closets. Fashion primary bath jetted tub, dual sinks and oversized shower. Custom Wrought Iron Spindle staircase to three generous 2nd floor bedrooms and 2nd floor upper loft/study area. Finished basement with egress window, wet bar and full bathroom adds to value. 1st floor laundry, custom boot station and dual entry lav. Convenient garage staircase directly to finished basement. Enjoy your morning coffee or an evening beverage on your brick paver patio. Three car garage with epoxy floor finish. Location, Location close to shopping, recreation and entertainment. All M&D and taxes are approximate.
Additional Information
- Year Built
- 2006
- Basement Type
- Finished, Interior Entry, Walk Up Access
- Foundation
- Basement, Poured Concrete, Sump Pump
- Acres
- 0.31
- Style
- Colonial
- Acres
- 0.31
- School District
- Avondale
- Interior Features
- Entrance Foyer, Jetted Tub, Bar-Wet
- Appliances
- Electric Oven, Dishwasher, Dryer, Refrigerator, Gas Cooktop, Microwave, Washer
- Cooling
- Ceiling Fan(s), Central Air
- Heating
- Forced Air, Natural Gas
- Garage Spaces
- 3
- Garage Description
- 3 Car, Attached, Direct Access, Side Entrance
Mortgage Calculator
Courtesy of RE/MAX First 2482184300
 IDX provided courtesy of Realcomp II Ltd., via Real Estate Company and . Copyright 2026 Realcomp II Ltd. Shareholders. IDX information is provided exclusively for consumers' personal, non-commercial use and may not be used for any purpose other than to identify prospective properties consumers may be interested in purchasing and that the data is deemed reliable but not guaranteed accurate by the MLS.