Share this with your friends


(248) 345-5109
Real Estate Company
209 Amys Walk, Auburn Hills, MI 48326
- $243,900
- 2
- BD
- 3
- BA
- 1,940
- SqFt







- List Price
- $243,900
- MLS#
- 20261067792
- Status
- ACTIVE
- Bedrooms
- 2
- Bathrooms
- 3
- Half-baths
- 1
- Total Square Footage
- 1,940
- Subdivision
- FORESTER SQUARE AT AUBURN VILLAGE CONDO
Property Description
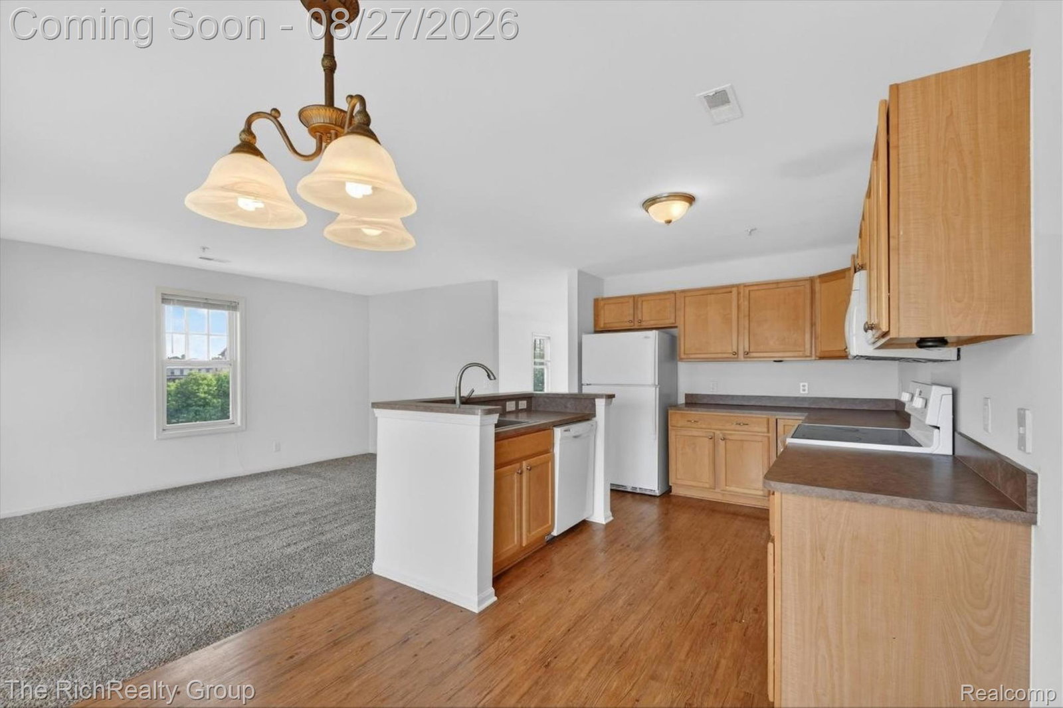
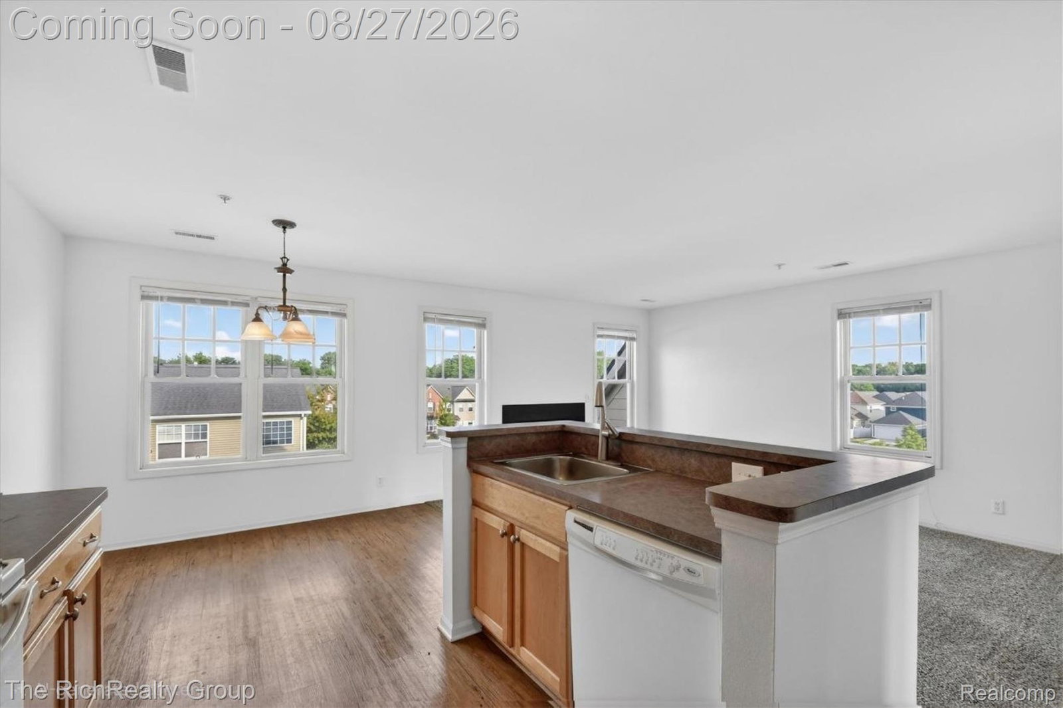
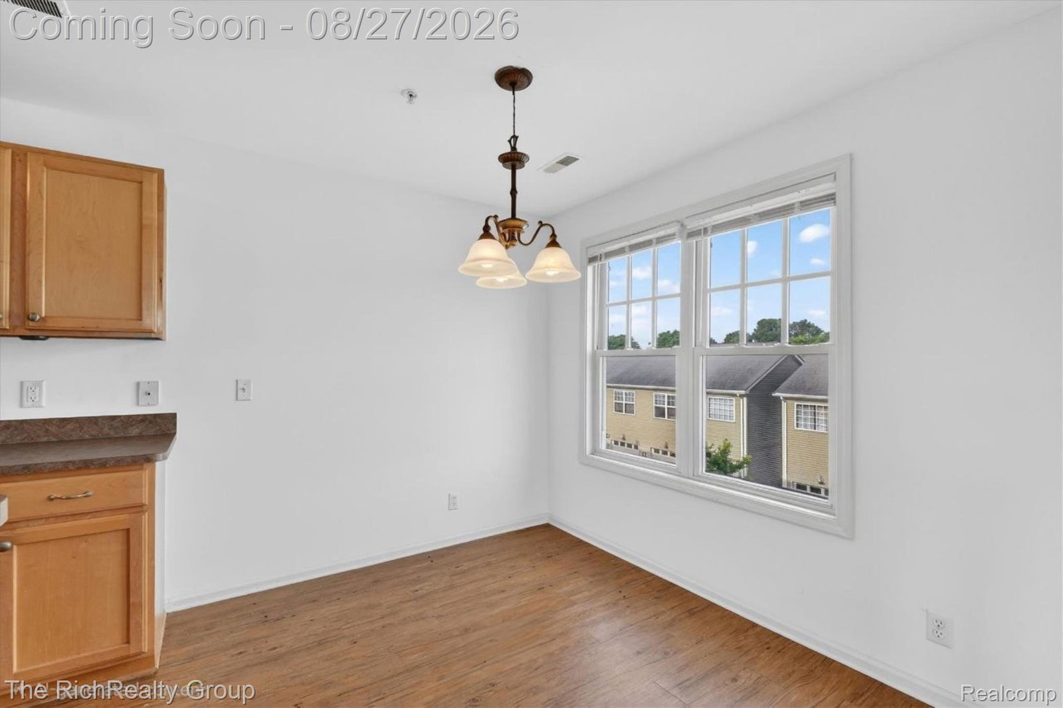
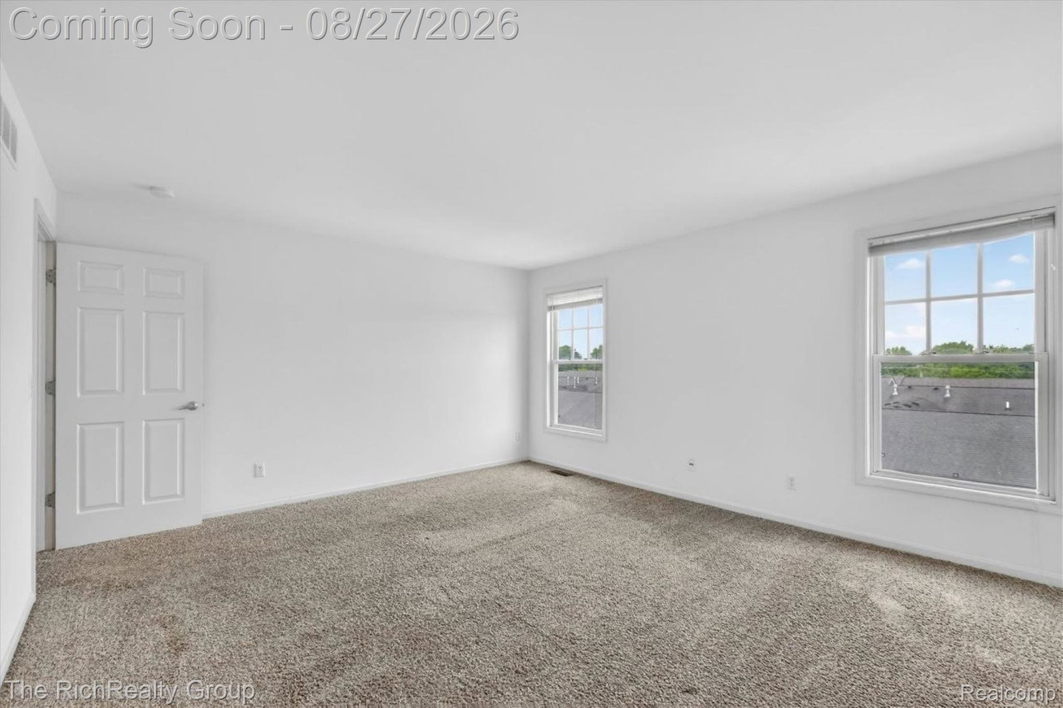
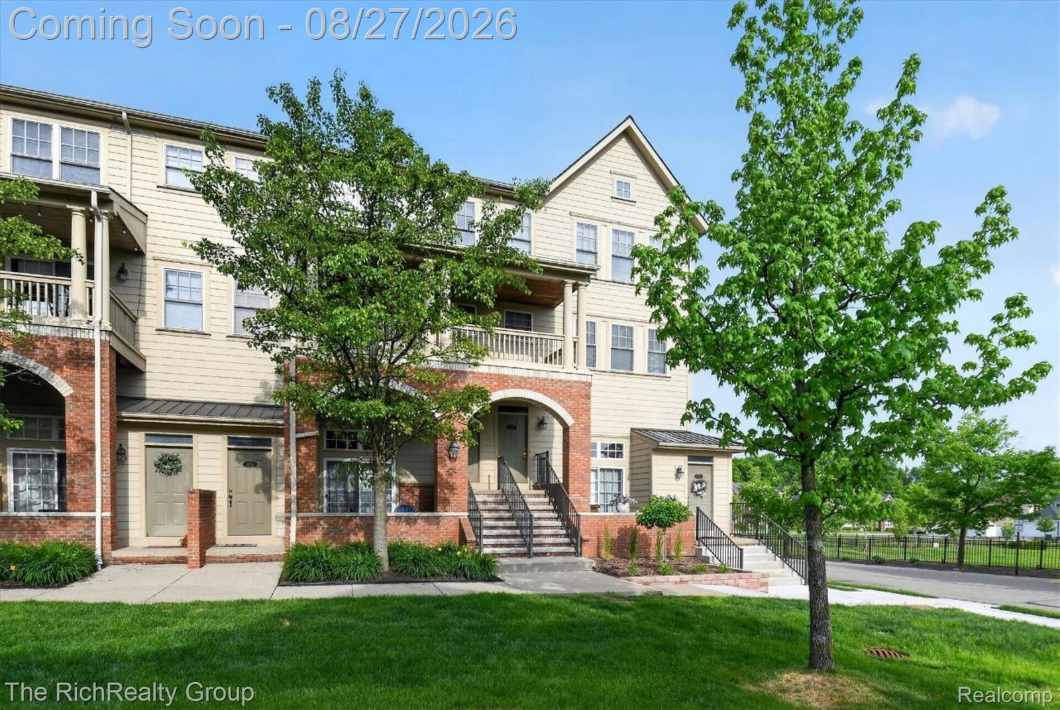
Bright and inviting, this end-unit townhouse condo enjoys abundant natural light and a desirable Forester Square location offers nearly 2,000 square feet of comfortable living space. The additional windows fill the open floor plan with abundant natural light, while the well-appointed kitchen features generous cabinet and counter space, a center island, and easy flow into the dining area and family room with a cozy gas fireplace. Enjoy your morning coffee or unwind on the private balcony. Upstairs, two generously sized bedrooms each offer a walk-in closet and private full bathroom, including a spacious primary suite with ample storage. The second-floor laundry room adds everyday convenience, while the attached one-car garage and lower-level storage area provide additional functionality. Maintenance-free living includes water, exterior maintenance, lawn care, and snow removal through the HOA, plus access to a clubhouse, fitness center, pool, hot tub, walking paths, and pet-friendly common areas. Ideally situated near downtown Auburn Hills, Oakland University, Stellantis Tech Center, major freeways, shopping, dining, parks, and the Clinton River Trail.
Additional Information
- Year Built
- 2004
- Foundation
- Slab
- Style
- End Unit
- Hoa Fee
- $515
- School District
- Avondale
- Appliances
- Dishwasher, Dryer, Electric Range, Refrigerator, Microwave, Washer
- Cooling
- Central Air
- Heating
- Forced Air, Natural Gas
- Exterior Features
- Balcony
- Garage Spaces
- 1
- Garage Description
- 1 Car, Attached
How much is your home worth?
...get instant property value now!
Mortgage Calculator
Courtesy of The RichRealty Group 7344595100
 IDX provided courtesy of Realcomp II Ltd., via Real Estate Company and . Copyright 2026 Realcomp II Ltd. Shareholders. IDX information is provided exclusively for consumers' personal, non-commercial use and may not be used for any purpose other than to identify prospective properties consumers may be interested in purchasing and that the data is deemed reliable but not guaranteed accurate by the MLS.