2097 Shale Dr, Marion Township, MI 48843
- $465,000
- 3
- BD
- 3
- BA
- 2,933
- SqFt








- List Price
- $465,000
- MLS#
- 20261067184
- Status
- ACTIVE
- Bedrooms
- 3
- Bathrooms
- 3
- Half-baths
- 1
- Total Square Footage
- 2,933
- Subdivision
- DELLS/MARION OAKS
Property Description
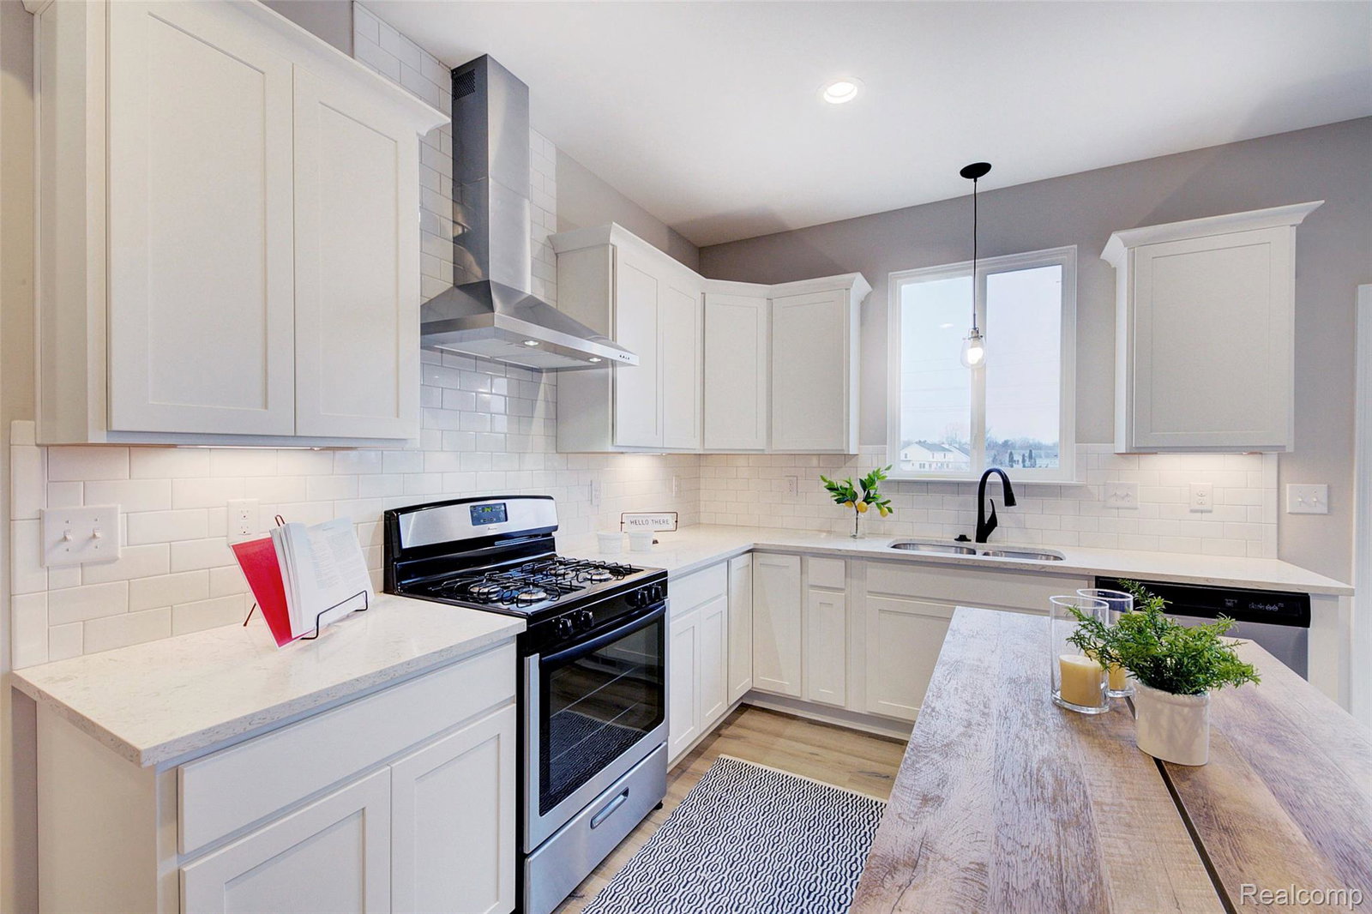
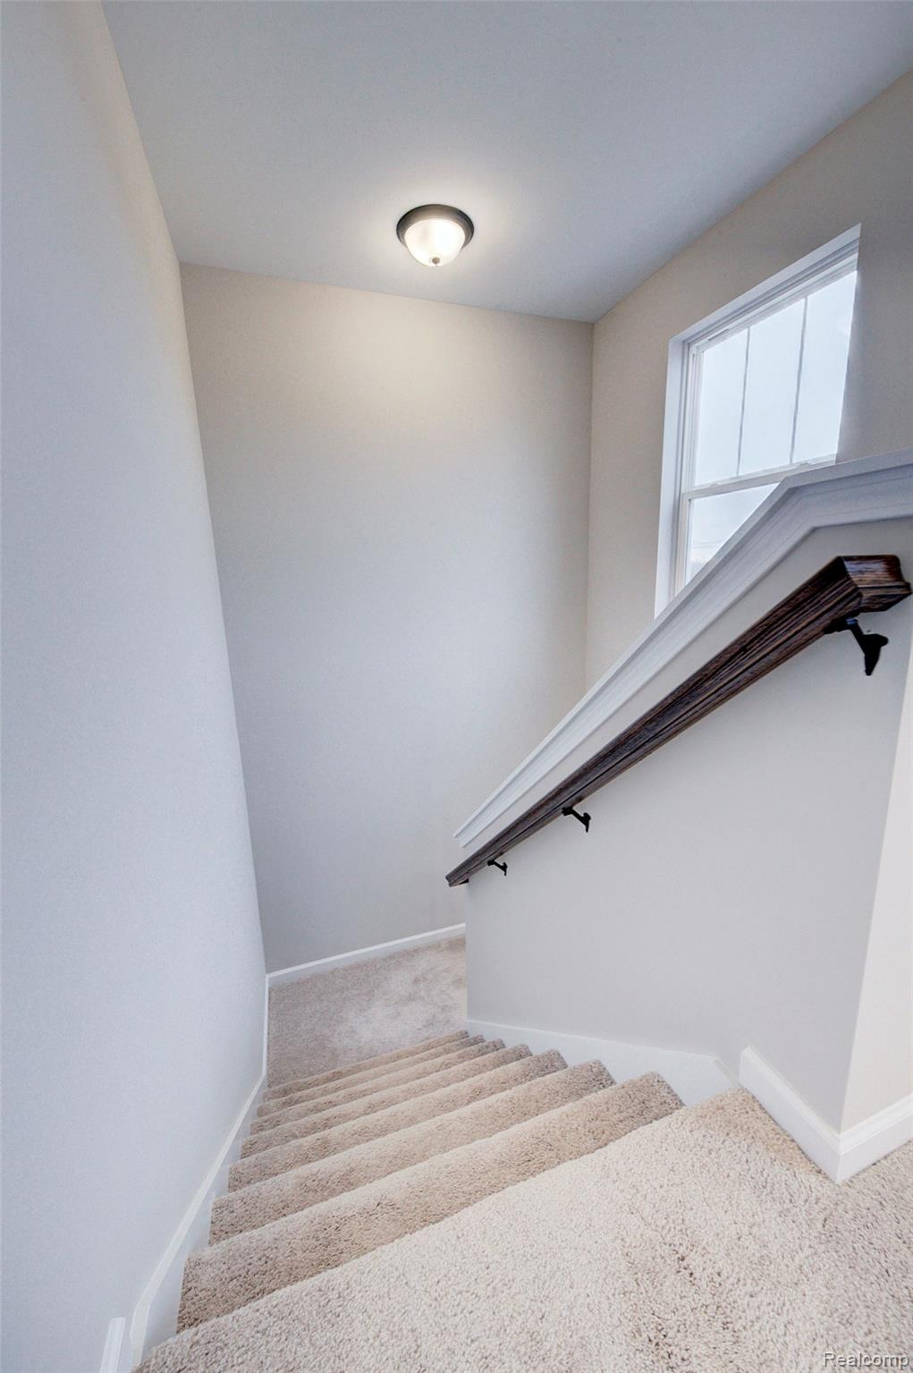
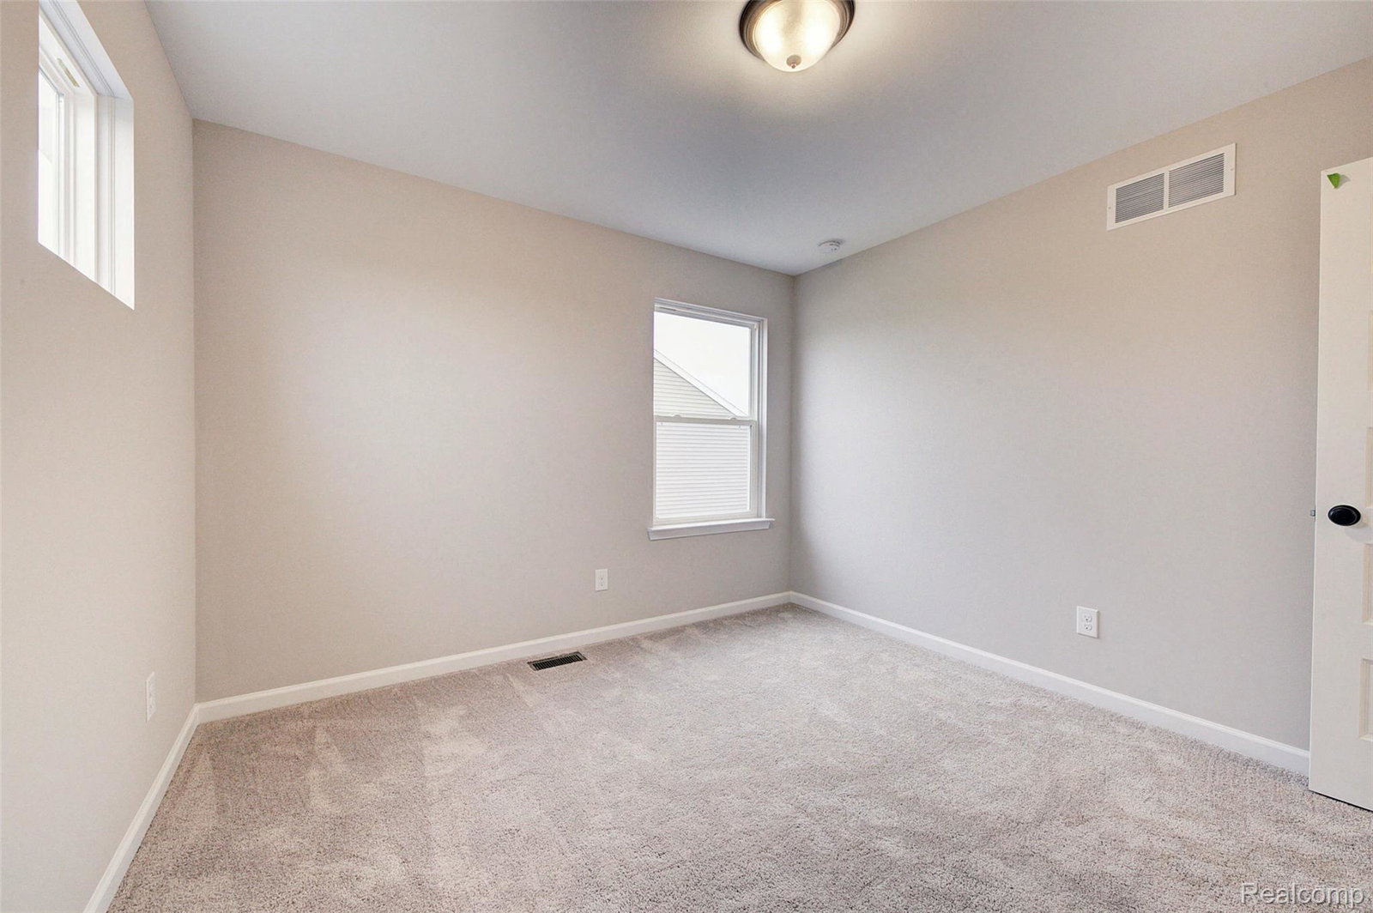
Fall in Love with this 3 bedroom 2.5 bathroom Pembrooke floor plan in Marion Oaks by Capital Custom Homes. This is a limited release of builder owned inventory built in 2023 availble in the Dells. As you enter off the covered front porch, the inviting foyer leads you to the open-concept first-floor. The great room opens up to the kitchen for and full of natural light. The kitchen includes granite countertops . Full eat-in Nook with sliding door leading to full backyard, with concrete patio. Up the stairs you'll find a luxury primary suite with walk-in closet and dual vanity bath sinks and walk-in tiled shower. Two ample size bedrooms for the kids, guests or office space. Full basement with 9' ceilings - ready-to-finish with Superior Walls and rough in plumbing. Property is just minutes from Howell High School, Parker Middle School and Three Fires Elementary. I-96 East/West is just 2 miles north. Close to grocery, restaurants, and Tanger Outlet Mall! Marion Oaks offers sidewalks, streetlights, sports field fishing pod and clubhouse/swimming pool coming soon. Stock Photos.
Additional Information
- Year Built
- 2023
- Basement Type
- Unfinished
- Foundation
- Basement, Radon Mitigation
- Acres
- 0.20
- Style
- Colonial, Craftsman
- Hoa Fee
- $1,200
- Acres
- 0.20
- School District
- Howell
- Heating
- Forced Air, Natural Gas
- Garage Spaces
- 2
- Garage Description
- 2 Car, Attached
Mortgage Calculator
Courtesy of KW Realty Livingston 8102275500
 IDX provided courtesy of Realcomp II Ltd., via Real Estate Company and . Copyright 2026 Realcomp II Ltd. Shareholders. IDX information is provided exclusively for consumers' personal, non-commercial use and may not be used for any purpose other than to identify prospective properties consumers may be interested in purchasing and that the data is deemed reliable but not guaranteed accurate by the MLS.