1235 Yorkshire Rd, Birmingham, MI 48009
- $1,049,999
- 5
- BD
- 5
- BA
- 3,799
- SqFt




- List Price
- $1,049,999
- MLS#
- 20261066085
- Status
- ACTIVE
- Bedrooms
- 5
- Bathrooms
- 5
- Half-baths
- 1
- Total Square Footage
- 3,799
- Subdivision
- BIRMINGHAM ESTATES - BIRMINGHAM
Property Description
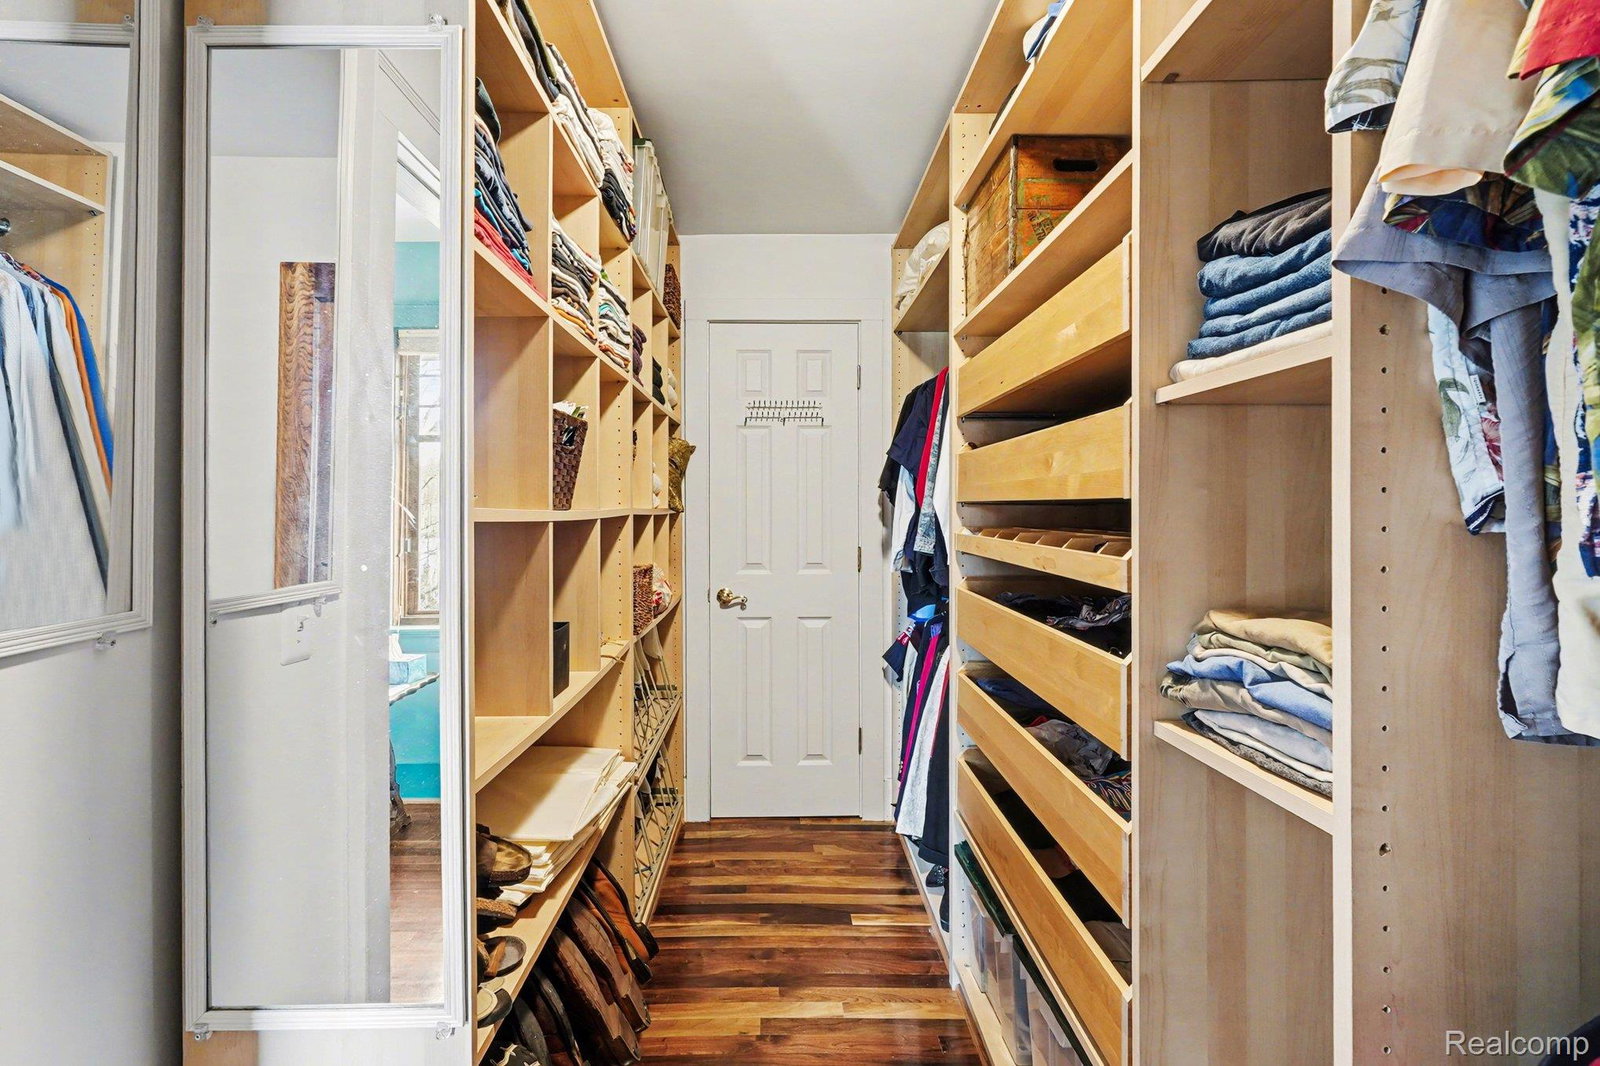
IMMEDIATE OCCUPANCY. This distinctive 5-bedroom, 4.5-bath, three-story colonial in Birmingham Estates combines architectural character, exceptional craftsmanship and walkability to Downtown Birmingham. Extensively and meticulously renovated with a focus on quality, longevity and structural integrity, the home offers thoughtfully updated living spaces and premium materials throughout. The main level features inviting everyday living and entertaining spaces, including a chef’s kitchen with custom hickory cabinetry, granite countertops, a Viking gas range and premium appliances. The spacious primary suite includes a cedar-lined walk-in closet and spa-inspired bath with heated floors and a jetted tub. The finished lower level offers a custom temperature-controlled wine room and game room. A rebuilt three-car garage, completed in 1997, is fully insulated, heated and cooled with its own HVAC system. The finished loft above provides outstanding space for a studio, workshop, office or hobbyist retreat. Additional improvements include a tankless water heater, whole-house generator, enhanced insulation, updated mechanicals and infrastructure, and carefully selected finishes throughout. This is a Birmingham home with history, substance and enduring quality, designed for buyers who value craftsmanship, technology and long-term investment.
Additional Information
- Year Built
- 1917
- Basement Type
- Full, Partial
- Foundation
- Basement, Block, Poured Concrete, Sump Pump
- Acres
- 0.26
- Style
- Colonial
- Hoa Fee
- $10
- Acres
- 0.26
- School District
- Birmingham
- Interior Features
- Entrance Foyer, High Speed Internet, Jetted Tub, Programmable Thermostat
- Appliances
- Dishwasher, Disposal, Dryer, Gas Range, Humidifier, Microwave, Vented Exhaust Fan, Washer
- Cooling
- Ceiling Fan(s), Central Air
- Heating
- Forced Air, Natural Gas
- Exterior Features
- Balcony, Barbecue
- Garage Spaces
- 3
- Garage Description
- 3 Car, Detached, Driveway, Electricity, Heated Garage, Garage Door Opener, Oversized, Workshop in Garage
Mortgage Calculator
Courtesy of Max Broock, REALTORS®-Troy 2488134900
 IDX provided courtesy of Realcomp II Ltd., via Real Estate Company and . Copyright 2026 Realcomp II Ltd. Shareholders. IDX information is provided exclusively for consumers' personal, non-commercial use and may not be used for any purpose other than to identify prospective properties consumers may be interested in purchasing and that the data is deemed reliable but not guaranteed accurate by the MLS.