1125 Hudson Dr, Marion Township, MI 48843
- $380,000
- 4
- BD
- 4
- BA
- 2,143
- SqFt




- List Price
- $380,000
- MLS#
- 20261066004
- Status
- COMING SOON
- Bedrooms
- 4
- Bathrooms
- 4
- Half-baths
- 1
- Total Square Footage
- 2,143
- Subdivision
- HOMETOWN VILLAGE OF MARION
Property Description
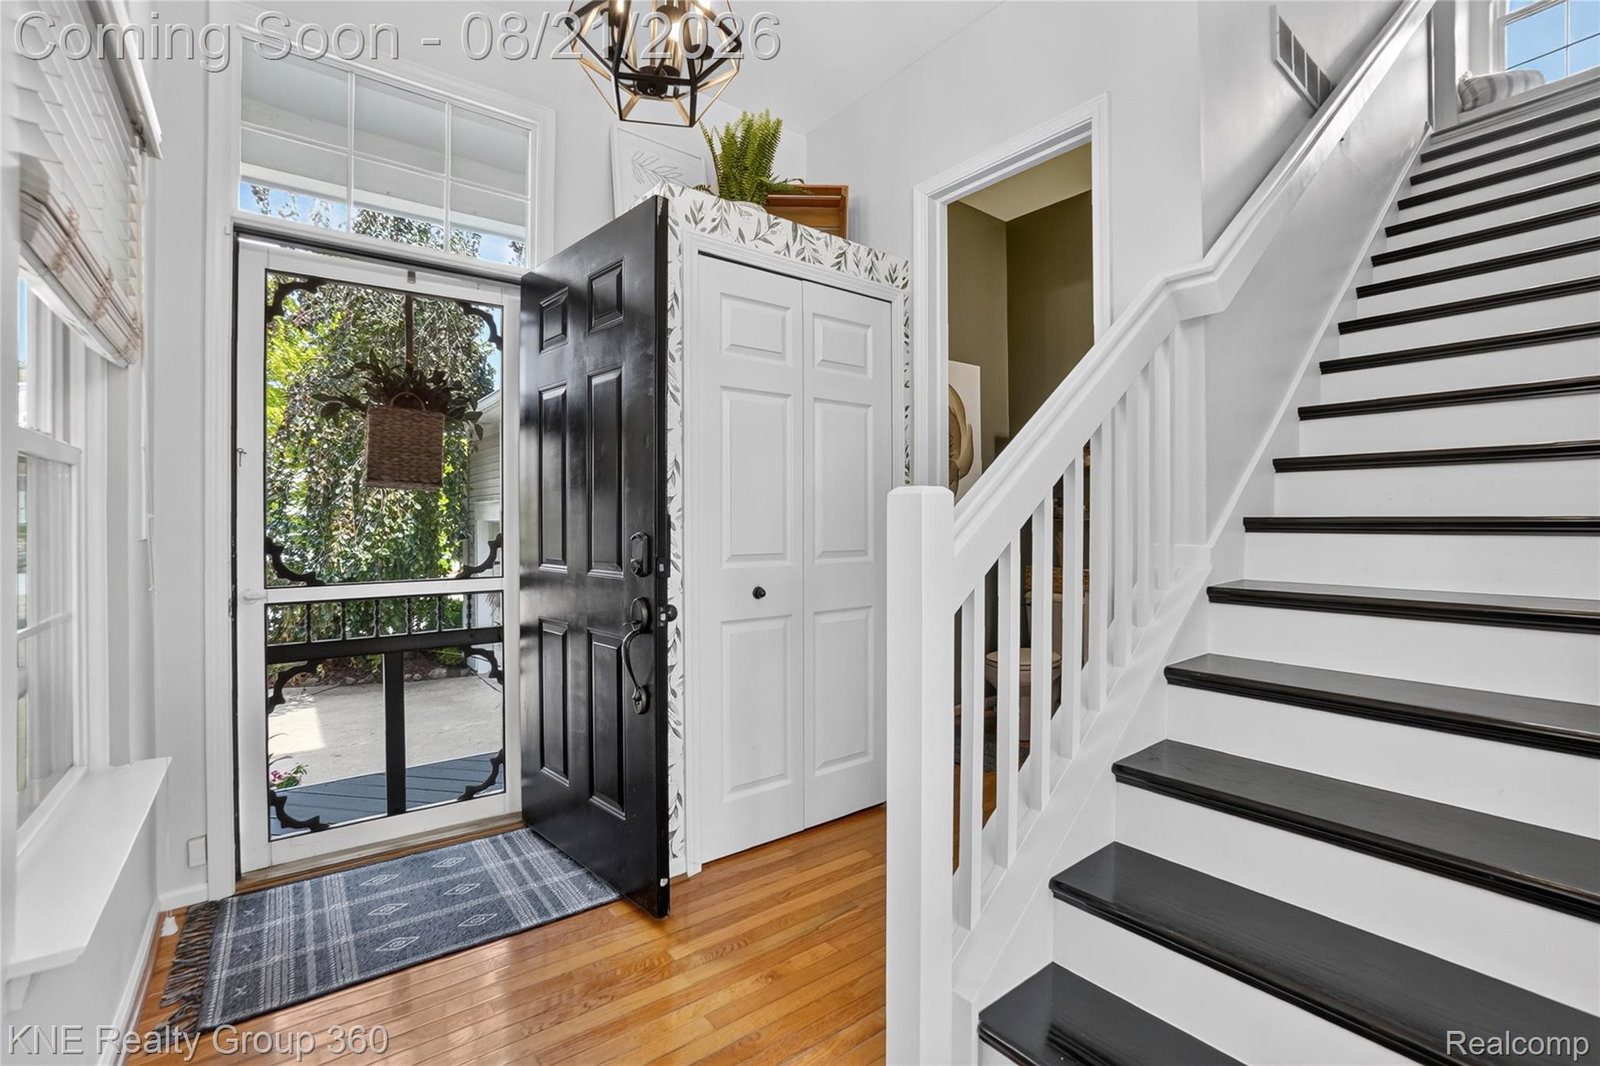
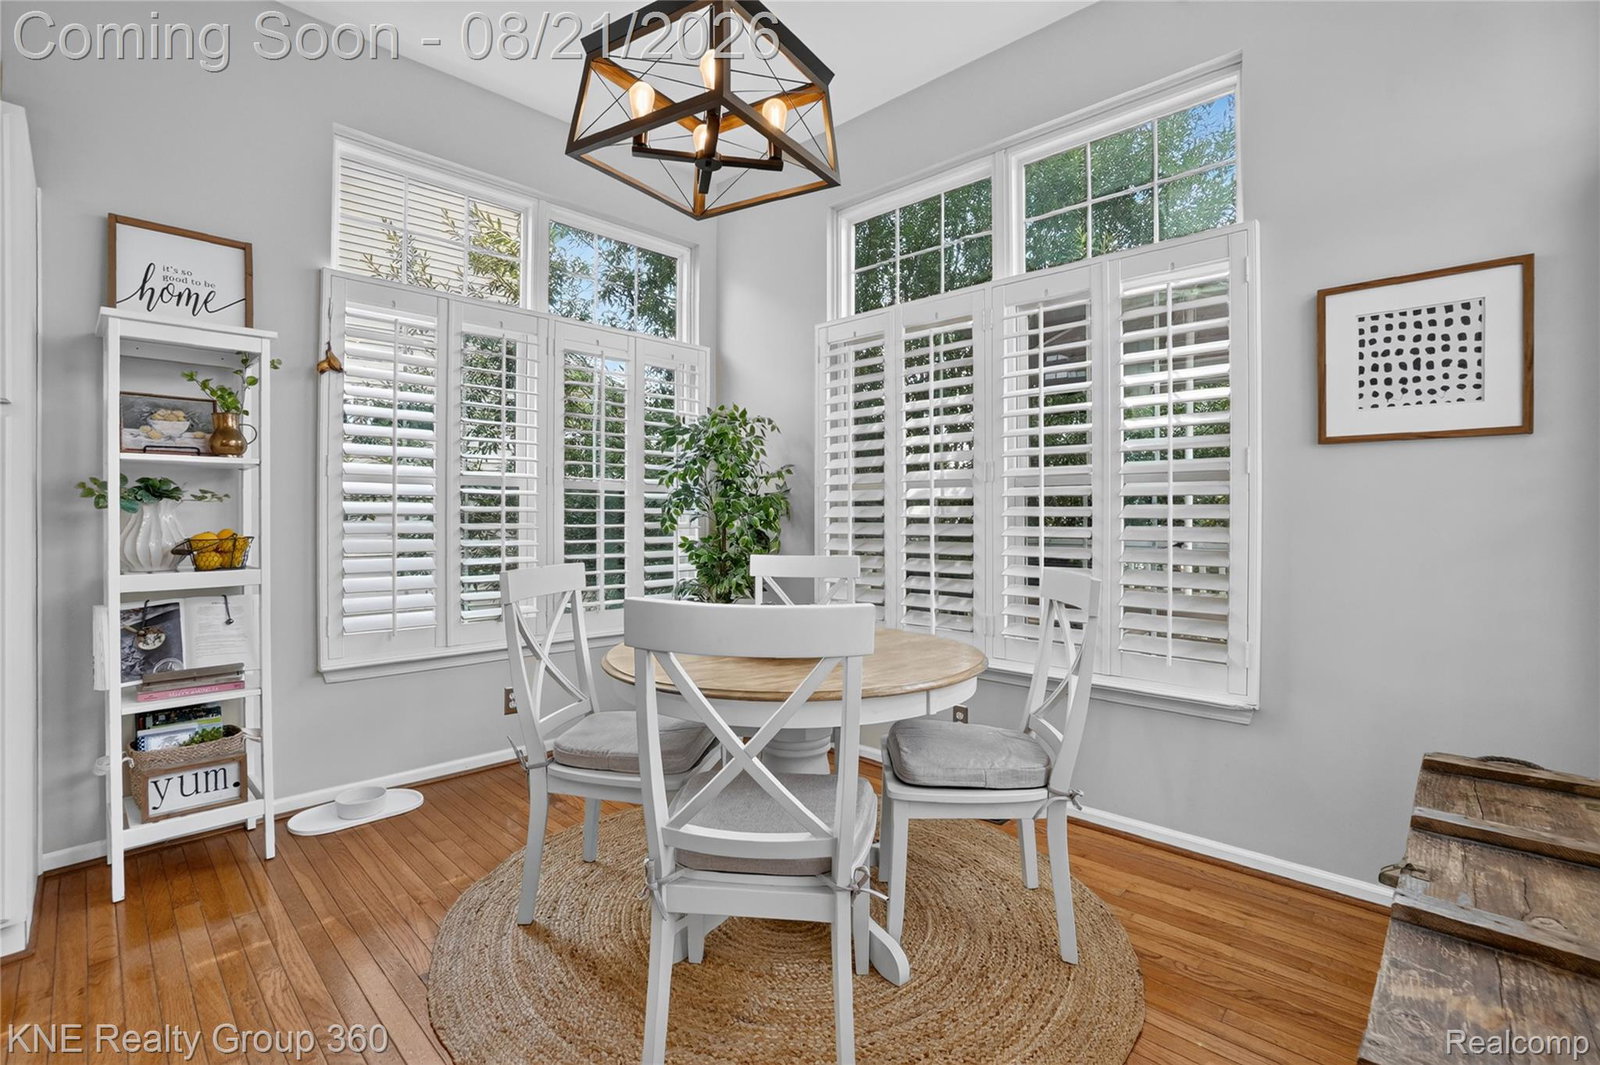
This is the one you have been waiting for—extensive updates, incredible living space, fantastic amenities, and low Marion Township taxes, just 1.8 miles from downtown Howell! Major updates include a new roof (2023), hot water heater (2025), furnace (2019), fresh paint, updated kitchen and baths, and newer flooring. The main level features beautiful hardwood floors, a cozy living room with custom built- ins and fireplace, and an updated kitchen with 2024 stainless appliances, added cabinetry, butcher-block island, and custom window treatments. A spacious deck is perfect for entertaining or relaxing. Upstairs, the split-bedroom layout offers privacy, with a spacious primary suite featuring walk-in his-and-hers closets and updated baths. The finished daylight basement adds a bedroom, full bath, and kitchenette—ideal for guests, a home office, recreation, or multigenerational living. Updated, spacious, and ideally located—this is a rare opportunity you won’t want to miss!
Additional Information
- Year Built
- 2003
- Basement Type
- Partial
- Foundation
- Basement, Poured Concrete, Sump Pump
- Acres
- 0.15
- Style
- Colonial
- Hoa Fee
- $145
- Acres
- 0.15
- School District
- Howell
- Interior Features
- High Speed Internet
- Appliances
- Dishwasher, Disposal, Dryer, ENERGY STAR Qualified Refrigerator, Gas Oven, Humidifier, Microwave, Plumbed For Ice Maker, Stainless Steel Appliance(s), Washer
- Cooling
- Ceiling Fan(s), Central Air
- Heating
- Forced Air, Natural Gas
- Exterior Features
- Lighting
- Garage Spaces
- 2
- Garage Description
- Attached, Electricity, Garage Door Opener, Side Entrance
Mortgage Calculator
Courtesy of KNE Realty 360, Inc 2484299383
 IDX provided courtesy of Realcomp II Ltd., via Real Estate Company and . Copyright 2026 Realcomp II Ltd. Shareholders. IDX information is provided exclusively for consumers' personal, non-commercial use and may not be used for any purpose other than to identify prospective properties consumers may be interested in purchasing and that the data is deemed reliable but not guaranteed accurate by the MLS.