177 E Long Lake Rd, Bloomfield Hills, MI 48304
- $4,250
- 3
- BD
- 4
- BA
- 3,238
- SqFt




- List Price
- $4,250
- MLS#
- 20261065470
- Status
- ACTIVE
- Bedrooms
- 3
- Bathrooms
- 4
- Half-baths
- 1
- Total Square Footage
- 3,238
- Subdivision
- BLOOMFIELD SQUARE TOWNHOUSE OCCPN 133
Property Description
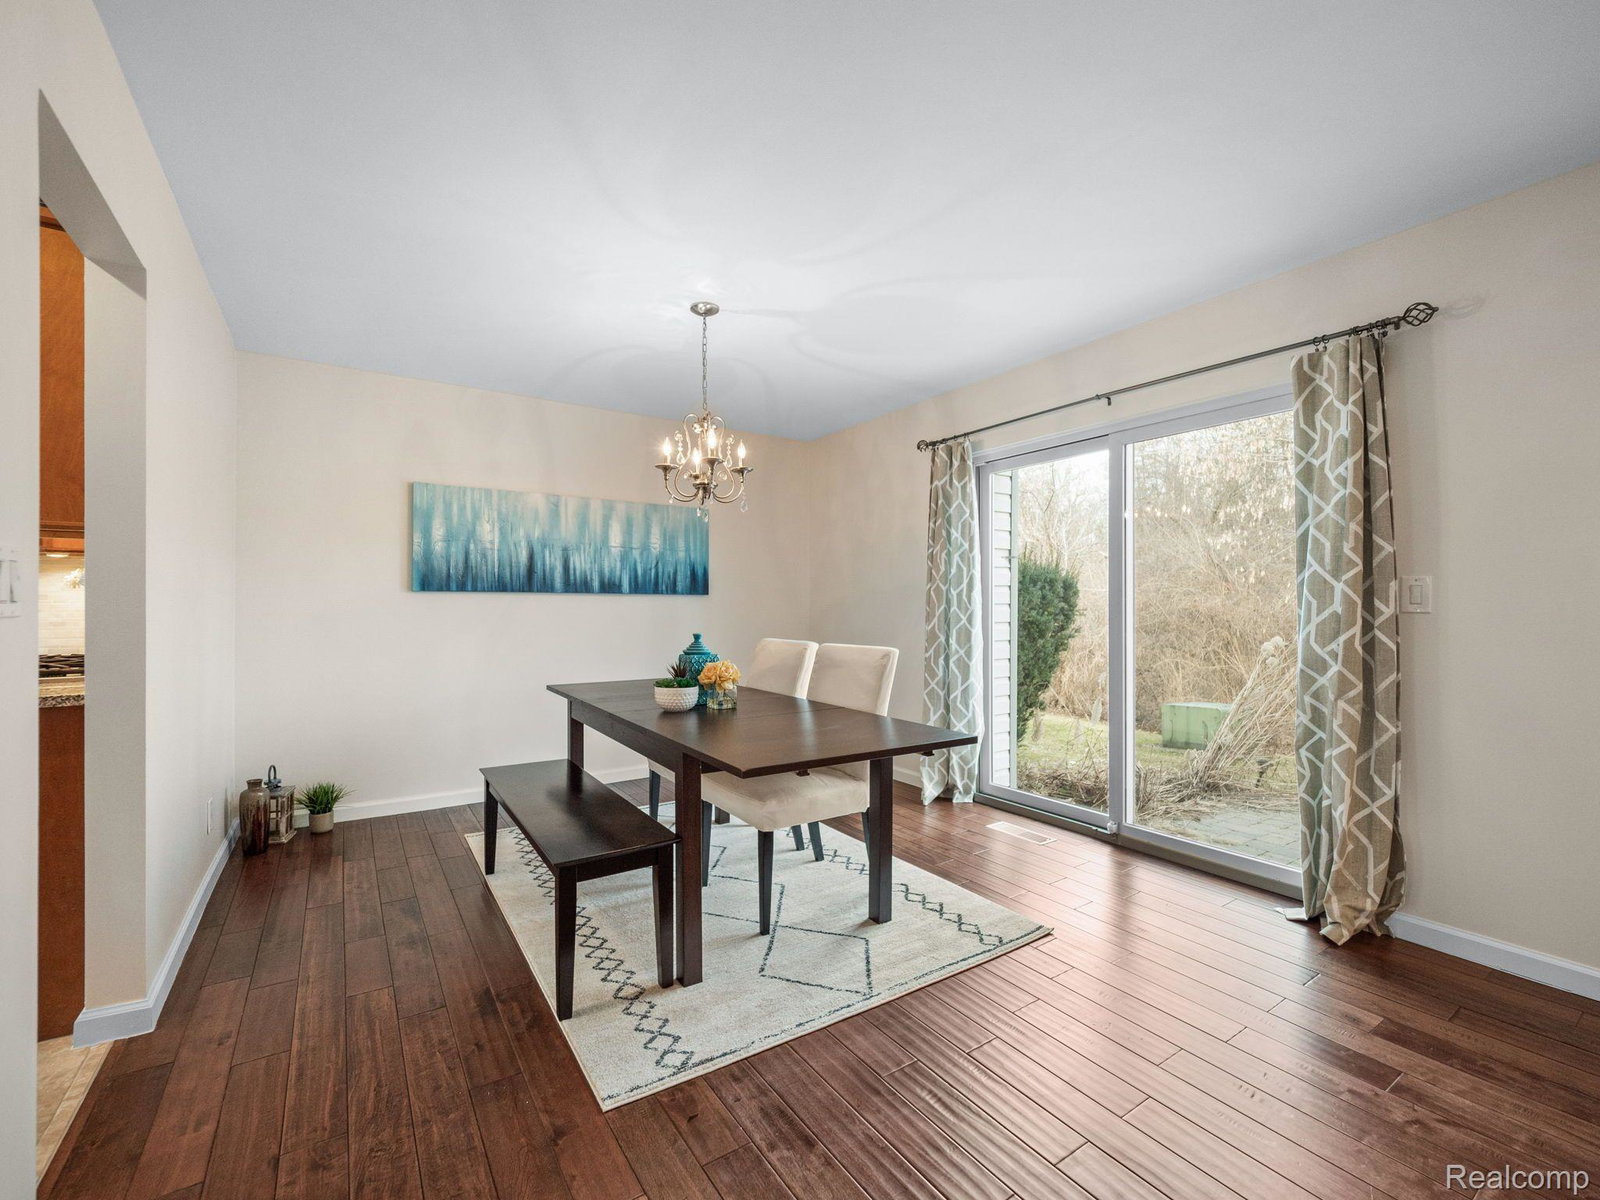
Experience sophisticated living in the heart of Bloomfield Hills with this beautifully updated contemporary residence offering over 3,000 square feet of finished living space. Thoughtfully designed with a refined yet inviting aesthetic, the home features expansive, light-filled interiors and an effortless flow ideal for both everyday living and entertaining. The beautifully appointed kitchen features premium appliances and opens to a charming breakfast area, while generous living and dining spaces are enhanced by abundant natural light and contemporary finishes throughout. A private front patio and spacious rear sundeck extend the living outdoors, overlooking a secluded backyard with mature woods beyond that creates a peaceful, private setting for relaxing, dining, or entertaining. The finished lower level adds exceptional versatility with a private bedroom and full bath, ideal as a fourth bedroom, guest suite, home gym, or additional living space, along with abundant storage. Ideally situated in one of Bloomfield Hills' most desirable locations, just minutes from Downtown Birmingham, world-class dining, shopping, parks, and everyday conveniences. Located within the highly regarded Bloomfield Hills School District, this exceptional residence offers the perfect combination of space, style, privacy, and location. BATVAI
Additional Information
- Year Built
- 1972
- Basement Type
- Finished
- Foundation
- Basement, Poured Concrete
- Style
- Cape Cod
- School District
- Bloomfield Hills
- Heating
- Forced Air, Natural Gas
- Garage Spaces
- 2
- Garage Description
- 2 Car, Attached
Mortgage Calculator
Courtesy of KW Domain 2485900800
 IDX provided courtesy of Realcomp II Ltd., via Real Estate Company and . Copyright 2026 Realcomp II Ltd. Shareholders. IDX information is provided exclusively for consumers' personal, non-commercial use and may not be used for any purpose other than to identify prospective properties consumers may be interested in purchasing and that the data is deemed reliable but not guaranteed accurate by the MLS.