22685 Oconnor St, St. Clair Shores, MI 48080
- $239,995
- 3
- BD
- 2
- BA
- 1,909
- SqFt




- List Price
- $239,995
- MLS#
- 20261065047
- Status
- COMING SOON
- Bedrooms
- 3
- Bathrooms
- 2
- Half-baths
- 1
- Total Square Footage
- 1,909
- Subdivision
- LINDA PARK SUB
Property Description
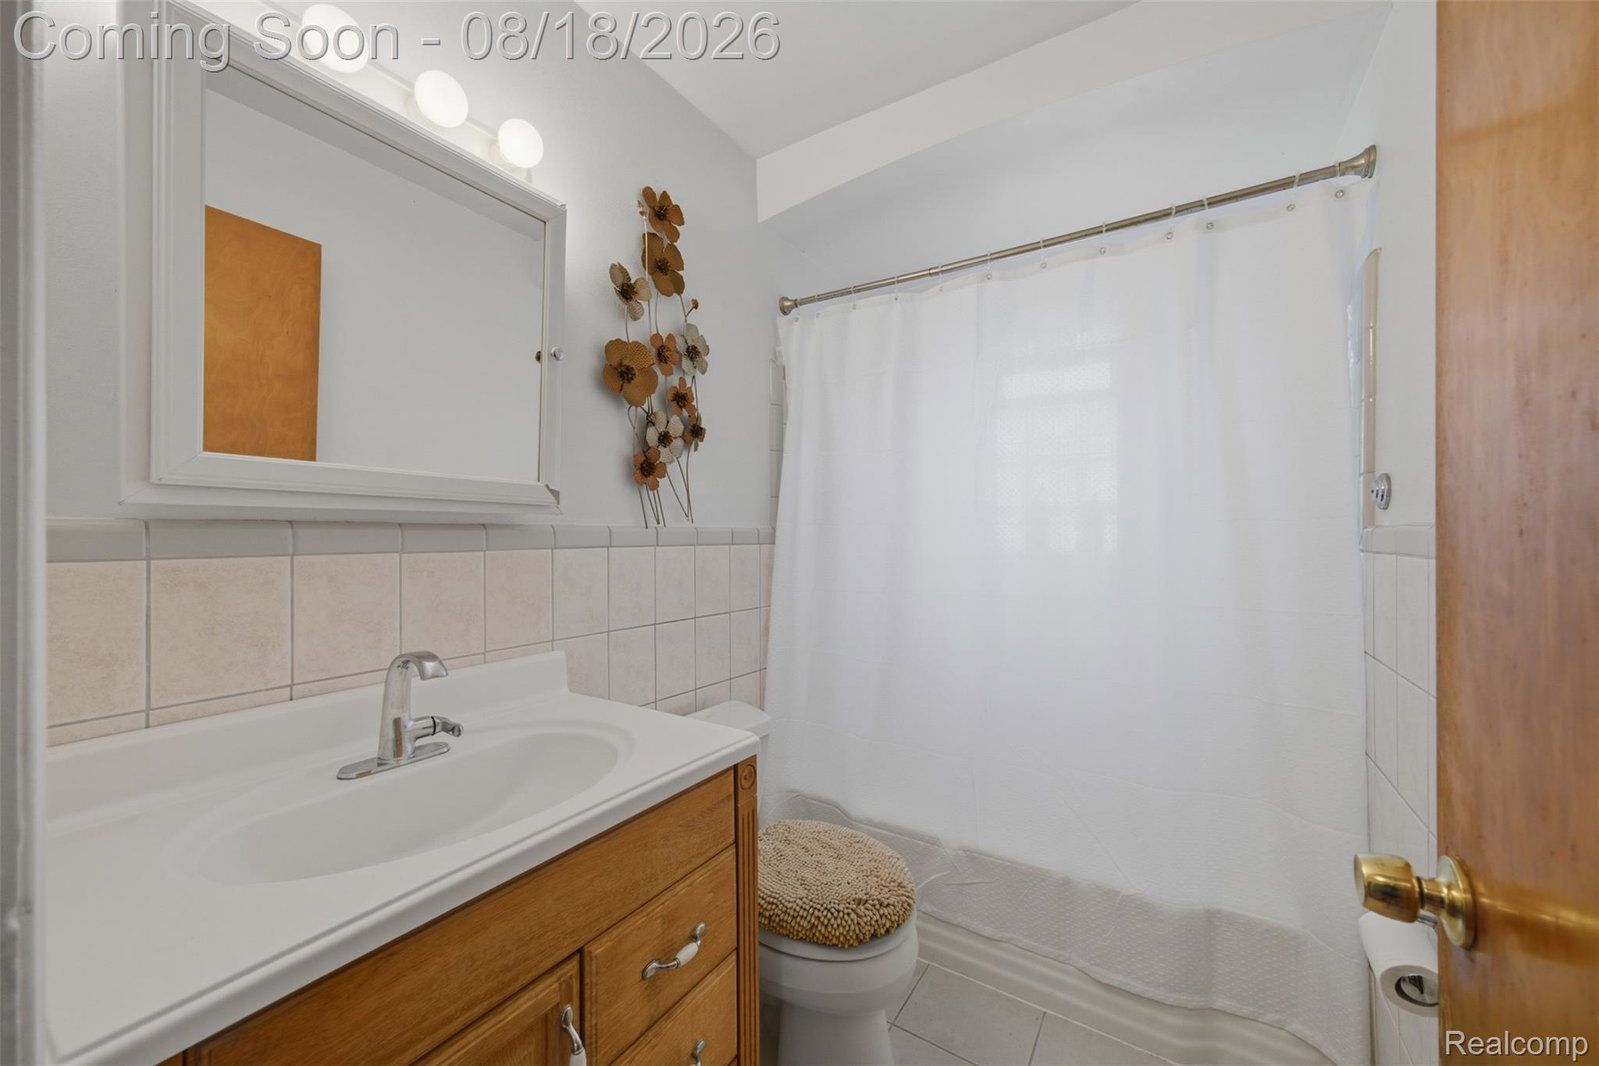
SOLID – SPACIOUS – CONNECTED Welcome to 22865 O’Connor in St. Clair Shores, where you’re not just choosing a house, you’re choosing a lifestyle. This solid, well-cared-for home is tucked into a wonderful residential neighborhood near the Grosse Pointe border, giving you the relaxed feel of St. Clair Shores with easy access to some of the best of the east side. Inside, beautiful hardwood floors bring warmth and character throughout. The home offers important big-ticket improvements, including the roof (2021),Furnace, Central air, hot water heater (2025) and insulation (2025 . All appliances are included, making your move that much easier. Need more space? The large finished basement adds valuable additional living space with plenty of possibilities for a family room, home office, workout space, entertaining or whatever fits your lifestyle. Outside, the huge open yard gives you room to entertain, garden, play or create your own outdoor retreat. A fantastic 2-car garage provides additional storage and everyday convenience. And then there’s the location. Enjoy Lake St. Clair, Blossom Heath, neighborhood parks, downtown St Clair Shores, and the Nautical Mile, or head over to The Village in downtown Grosse Pointe for restaurants, coffee, shopping and everything along Kercheval. You’re also close to dining and shopping along Mack and Jefferson, with easy access to I-94 and downtown Detroit. This is a solid home in a fantastic community, with great space, beautiful hardwood floors, major mechanical improvements and a location that makes everyday living easy. Welcome home. Welcome to your new lifestyle.
Additional Information
- Year Built
- 1952
- Basement Type
- Bath/Stubbed, Finished, Interior Entry
- Foundation
- Basement, Poured Concrete
- Acres
- 0.18
- Style
- Ranch
- Acres
- 0.18
- School District
- South Lake
- Cooling
- Ceiling Fan(s), Central Air
- Heating
- Forced Air, Natural Gas
- Garage Spaces
- 2
- Garage Description
- 2 Car, Detached
Mortgage Calculator
Courtesy of Dwellings Unlimited LLC 2489940400
 IDX provided courtesy of Realcomp II Ltd., via Real Estate Company and . Copyright 2026 Realcomp II Ltd. Shareholders. IDX information is provided exclusively for consumers' personal, non-commercial use and may not be used for any purpose other than to identify prospective properties consumers may be interested in purchasing and that the data is deemed reliable but not guaranteed accurate by the MLS.