18133 Mission Pt, Northville Township, MI 48168
- $1,400,000
- 4
- BD
- 5
- BA
- 4,477
- SqFt












- List Price
- $1,400,000
- MLS#
- 20261064871
- Status
- COMING SOON
- Bedrooms
- 4
- Bathrooms
- 5
- Half-baths
- 2
- Total Square Footage
- 4,477
- Subdivision
- STONEWATER SUB 1
Property Description
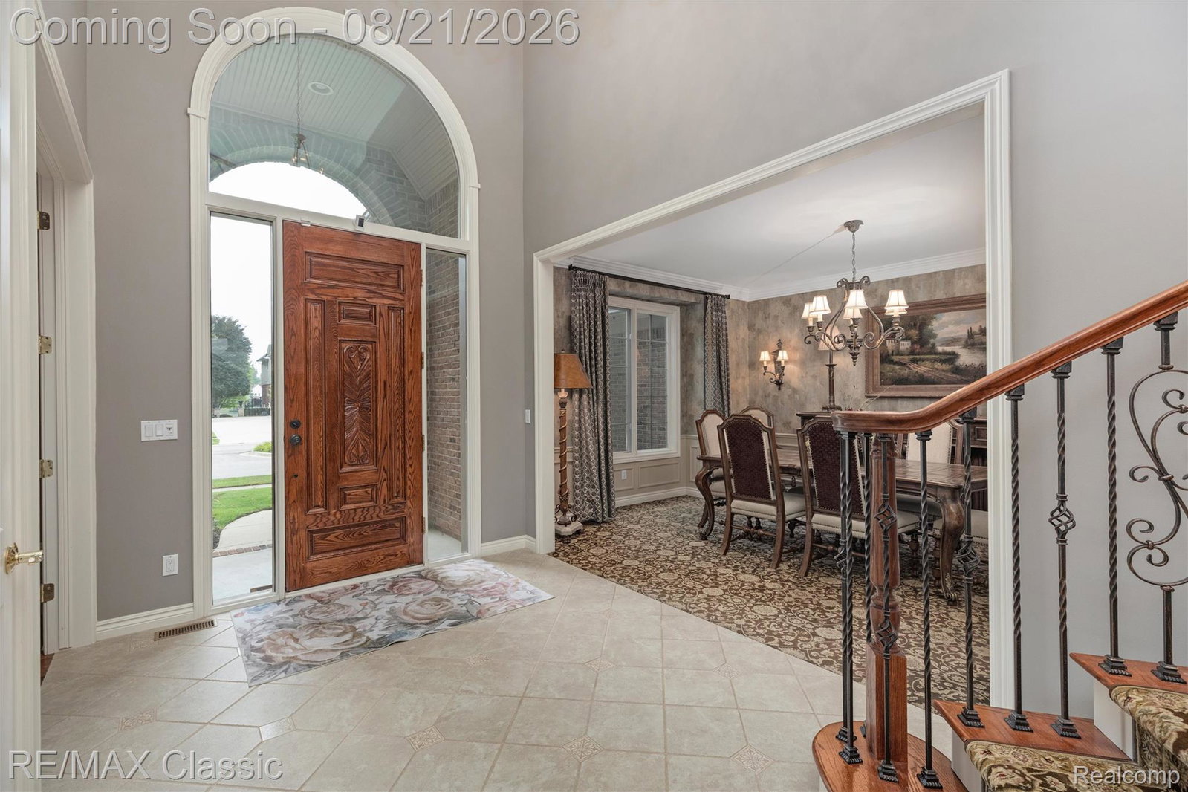
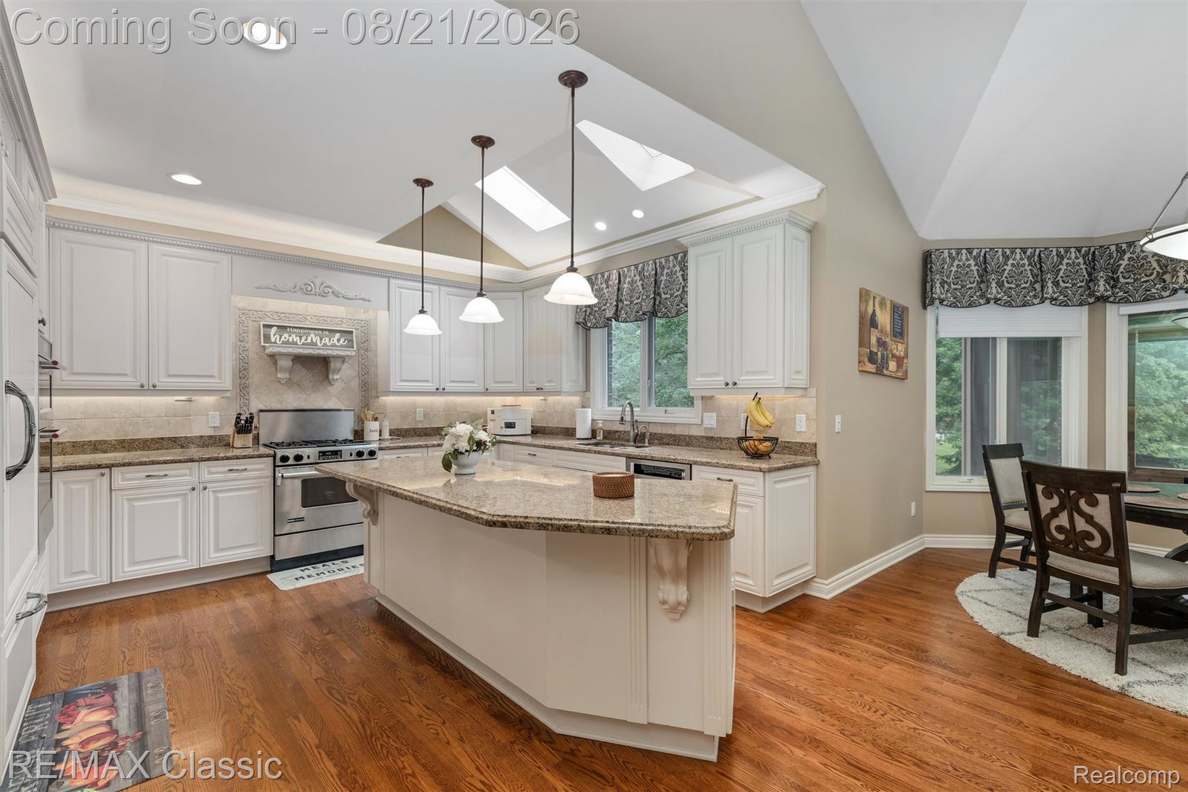
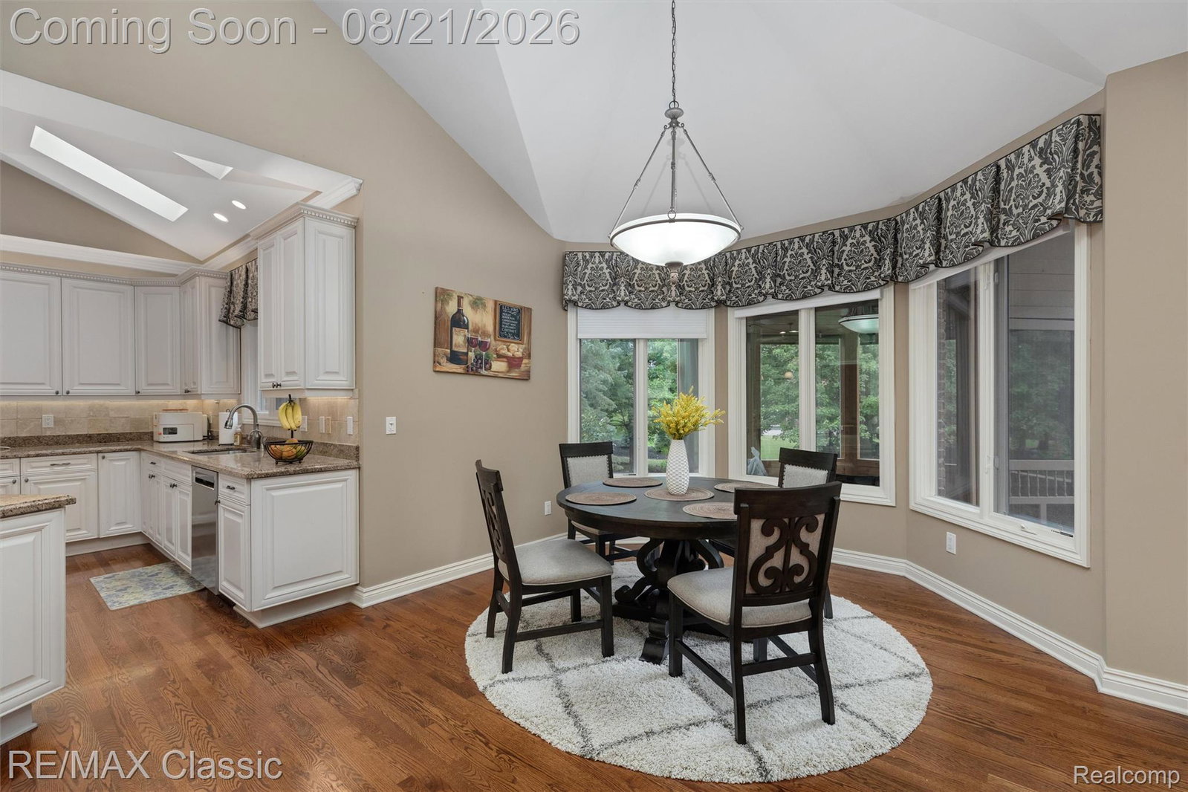
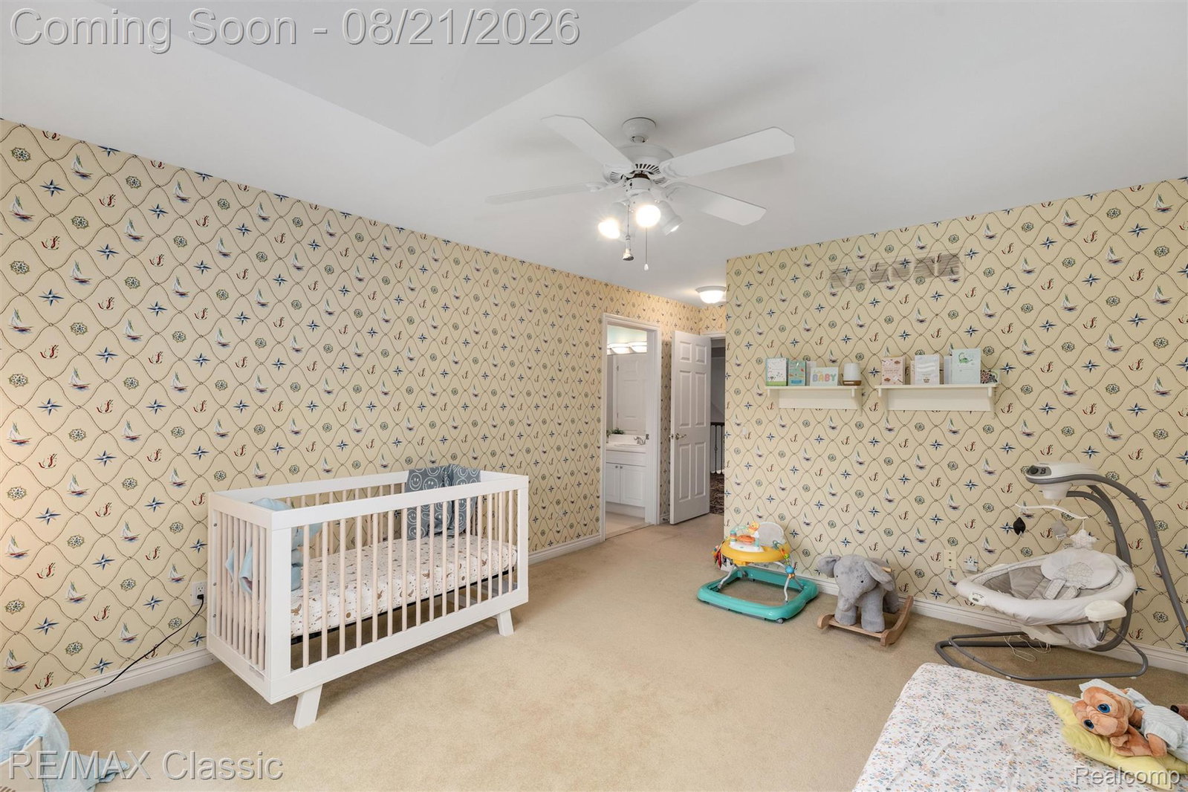
Welcome to this beautifully crafted 4 bed, 3.2 bath Cape Cod in Northville’s highly desirable Stonewater Subdivision, where timeless architecture meets exceptional custom craftsmanship. Dramatic 2-story foyer w/curved staircase welcomes you into the home that boasts soaring ceilings, crown molding & wainscoting throughout. 1st-floor library w/double French doors, tray ceiling & illuminated built-in. Formal dining room features classic wainscoting & butler's pantry. Sun-filled great room offers floor-to-ceiling windows & striking 2-way gas fireplace w/stone surround. Spacious gourmet kitchen overlooks the wooded backyard & features hardwood flrs, granite counters, center island w/pendant lighting, abundant cabinetry, skylights, KitchenAid/JennAir SS appliances, & Sub-Zero ref. Built-in workstation & breakfast nook add convenience, while the adjoining hearth room w/gas fp creates the perfect gathering space. 1st-floor primary suite offers dual walk-in closets & fully remodeled spa-like bath w/jetted tub, separate tiled shower w/Euro glass door & dual vanities. Upstairs are 3 generously sized bedrooms, all walk-in closets, incl. a private princess suite & 2 bedrooms connected by a Jack-and-Jill bath. Spacious loft w/built-in countertop provides flexible living space. Enjoy the gorgeous cedar 3-season screened-in porch & professionally landscaped grounds. Private backyard is surrounded by mature trees & features a beautiful pond with tranquil waterfall w/submersible pump, expansive paver patio & fire pit—ideal for relaxing or entertaining. Additional highlights: 3 full baths + 2 half baths, brand-new KitchenAid built-in microwave & oven/air fryer combo (2026), new washer/dryer (2023), new roof (2022), 3-car side-entry garage & unfinished daylight basement offering abundant storage or future living space. Beautifully cared-for home in a sought-after community w/award-winning Northville schools, offering classic elegance, modern updates & inviting indoor/outdoor living.
Additional Information
- Site Description
- Sprinkler System-Yard
- Year Built
- 2000
- Basement Type
- Daylight, Unfinished
- Foundation
- Basement, Poured Concrete
- Acres
- 0.45
- Style
- Cape Cod
- Hoa Fee
- $2,000
- Acres
- 0.45
- School District
- Northville
- Interior Features
- High Speed Internet, Jetted Tub, Bar-Wet
- Appliances
- Built in Refrigerator, Dishwasher, Disposal, Double Oven, Dryer, Gas Range, Humidifier, Microwave, Stainless Steel Appliance(s), Washer
- Cooling
- Ceiling Fan(s), Central Air
- Heating
- Forced Air, Natural Gas
- Garage Spaces
- 3
- Garage Description
- 3 Car, Attached, Direct Access, Electricity, Garage Door Opener
- Waterfront Description
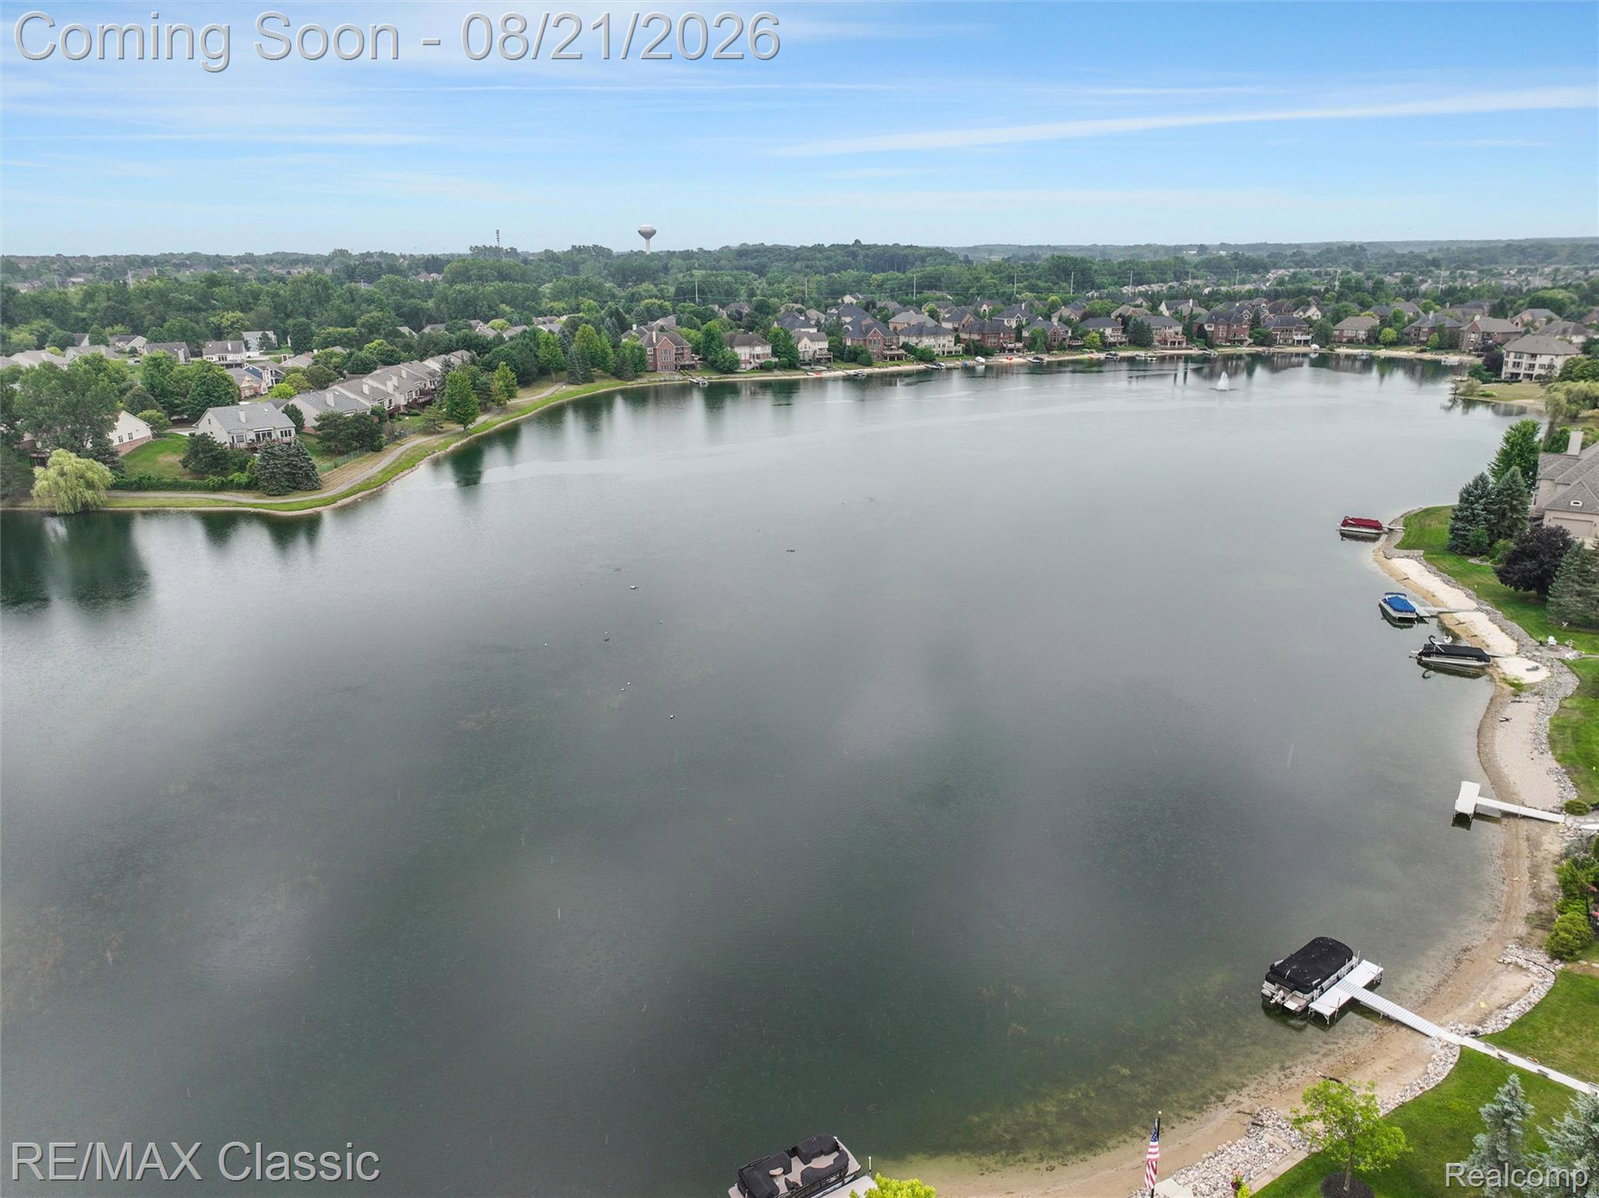
- Lake Privileges
Mortgage Calculator
Courtesy of RE/MAX Classic 2483483000
 IDX provided courtesy of Realcomp II Ltd., via Real Estate Company and . Copyright 2026 Realcomp II Ltd. Shareholders. IDX information is provided exclusively for consumers' personal, non-commercial use and may not be used for any purpose other than to identify prospective properties consumers may be interested in purchasing and that the data is deemed reliable but not guaranteed accurate by the MLS.