99 High St, Mt. Clemens, MI 48043
- $274,900
- 3
- BD
- 3
- BA
- 2,256
- SqFt







- List Price
- $274,900
- MLS#
- 20261064839
- Status
- ACTIVE
- Bedrooms
- 3
- Bathrooms
- 3
- Half-baths
- 1
- Total Square Footage
- 2,256
- Subdivision
- SLUSH & HIGHS SUB
Property Description
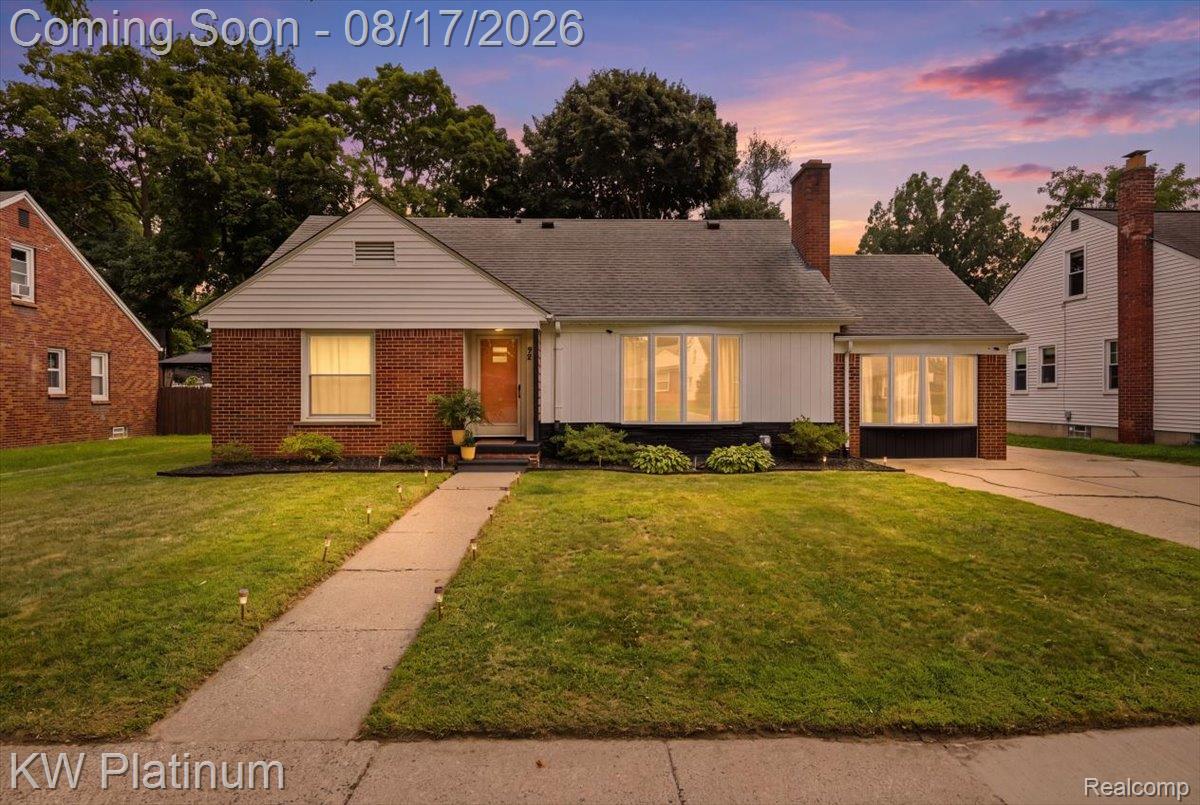
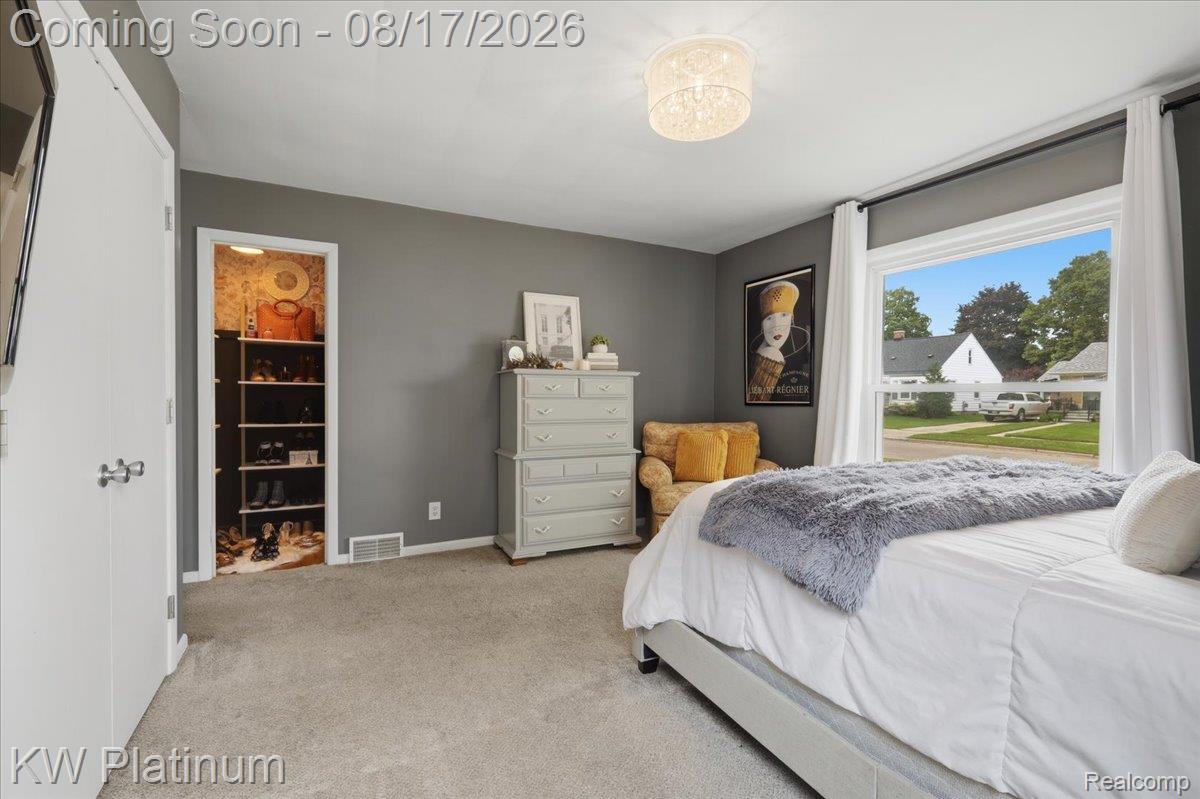
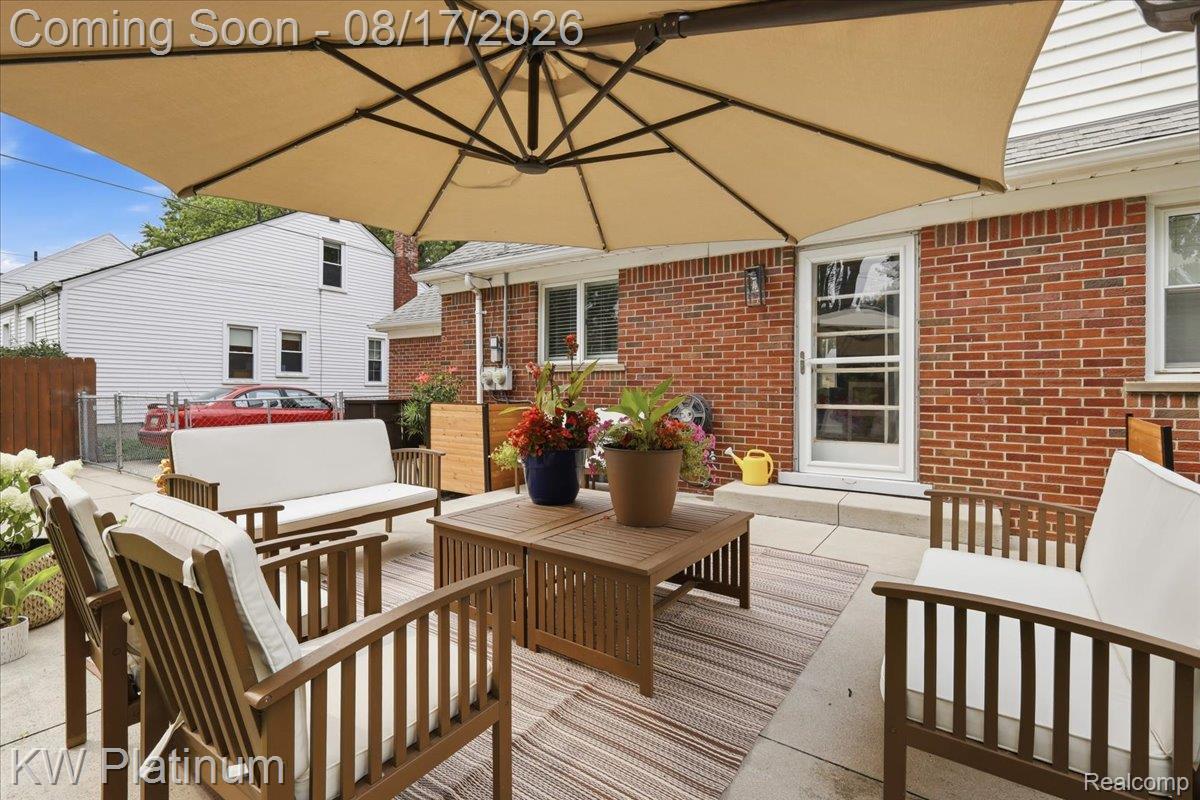
Beautifully maintained and tastefully decorated, this inviting 3-bedroom, 2-bath home offers 1,756 square feet of comfortable living space with a layout that feels both spacious and welcoming. The updated kitchen features stainless steel appliances and opens to a dedicated dining room with patio door to rear yard. Family room with natural fireplace and large picture window that offers plenty of natural light. Living room is anchored by 2nd fireplaces with gorgeous brick detail and unique see through feature creating a warm, shared focal point between spaces and enhancing the homes open, connected feel through the main living area. The home includes two sizable first floor bedrooms and an adorable updated bathroom with large vanity. Upstairs with huge 3rd bedroom that features sitting area/ media room or use as an office, also includes built-in dressers, recessed lighting, walk in closets, ceiling fan, and 2nd Full bath! Closets throughout are equipped with built in shelving units for added organization. Outside, the large, privacy fenced backyard is beautifully manicured and offers plenty of room to entertain, garden or simply enjoy the private space, with a patio and dedicated firepit area ready for summer evenings. A RARE, extra wide driveway leads to a heated and insulated 2 1/2 car garage along with full basement provides excellent storage and year round functionality. Basement has 3rd toilet can be finished for 3rd bath. Large shed. Washer and dryer stay.
Additional Information
- Year Built
- 1952
- Basement Type
- Full, Partial
- Foundation
- Basement, Block, Sump Pump
- Acres
- 0.19
- Style
- Bungalow
- Acres
- 0.19
- School District
- Mount Clemens
- Appliances
- Dishwasher, Disposal, Dryer, Electric Range, Refrigerator, Microwave, Stainless Steel Appliance(s), Washer
- Cooling
- Ceiling Fan(s), Central Air
- Heating
- Forced Air, Natural Gas
- Garage Spaces
- 2
- Garage Description
- Detached, Direct Access, Driveway, Electricity, Heated Garage, Garage Door Opener, Oversized
Mortgage Calculator
Courtesy of KW Platinum 5869490200
 IDX provided courtesy of Realcomp II Ltd., via Real Estate Company and . Copyright 2026 Realcomp II Ltd. Shareholders. IDX information is provided exclusively for consumers' personal, non-commercial use and may not be used for any purpose other than to identify prospective properties consumers may be interested in purchasing and that the data is deemed reliable but not guaranteed accurate by the MLS.