53188 Woodland Meadows Dr, Chesterfield Township, MI 48047
- $474,900
- 4
- BD
- 3
- BA
- 2,205
- SqFt








- List Price
- $474,900
- MLS#
- 20261064700
- Status
- ACTIVE
- Bedrooms
- 4
- Bathrooms
- 3
- Half-baths
- 1
- Total Square Footage
- 2,205
Property Description
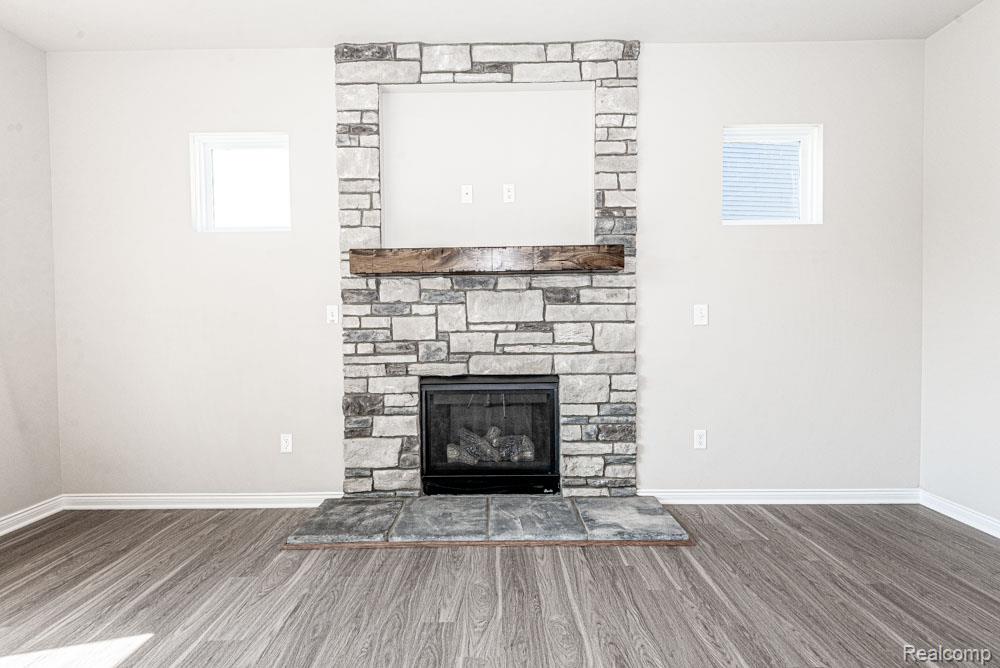
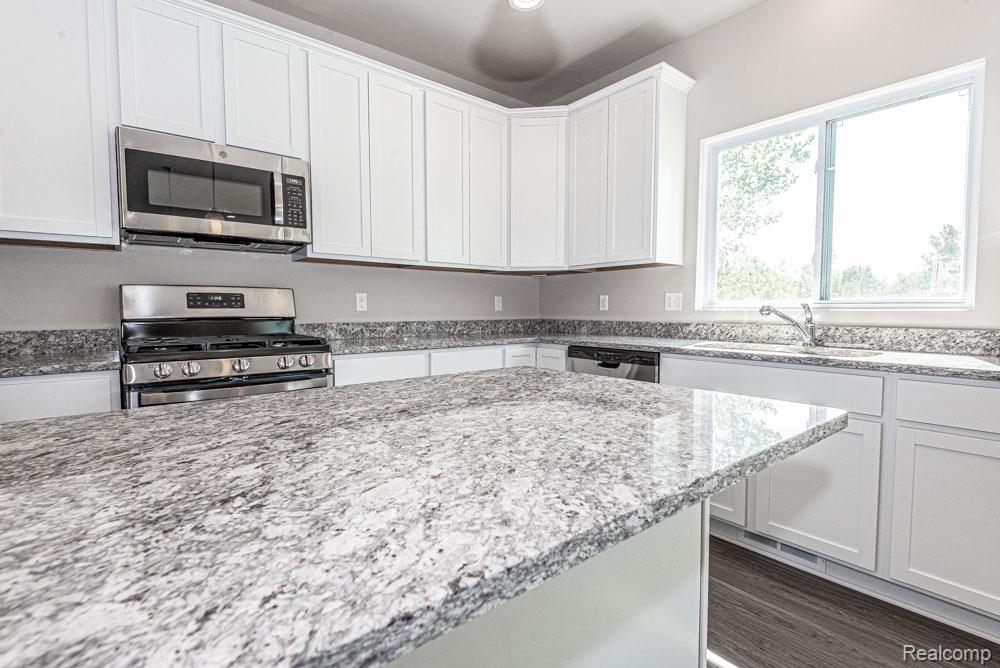
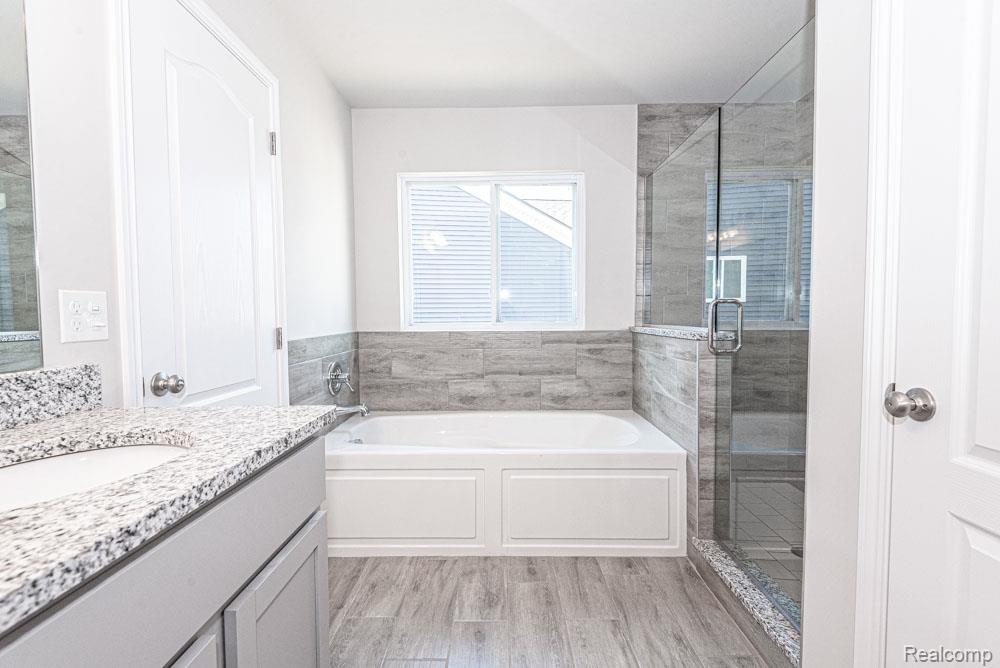
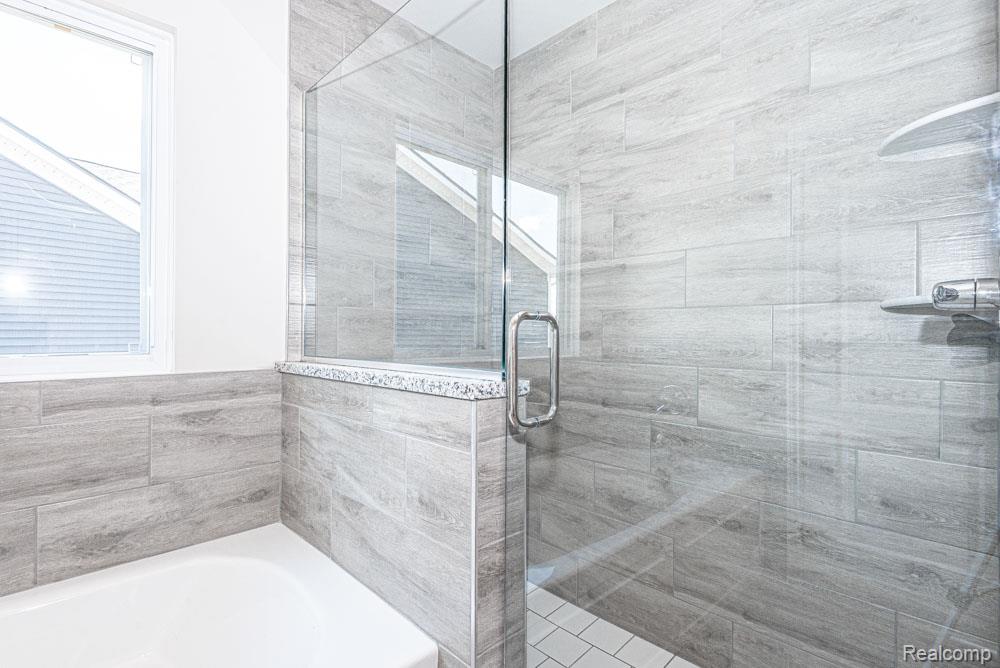
NEW CONSTRUCTION FOR 2026! Welcome to Woodland Meadows in Chesterfield Township! Now under construction by Clearview Homes, this beautifully designed 4-bedroom modern colonial offers the opportunity to own a brand-new home—and, depending on the stage of construction, personalize select finishes to suit your style. Step inside to a spacious, thoughtfully designed floor plan featuring granite countertops, wide-plank hardwood flooring, beautifully tiled bathrooms, and a traditional gas fireplace that creates a warm and inviting gathering space. Quality construction continues throughout the home with energy-efficient features including a high-efficiency water heater, Trane furnace, and 200-AMP electrical service. One of the greatest advantages of buying new is exactly that—everything is NEW! Enjoy fresh paint, new flooring, new appliances and mechanical systems, modern finishes, and the peace of mind that comes with being the home's very first owner. Prior to closing, Clearview Homes' detailed buyer walk-through and inspection process helps ensure your new home is completed and ready for move-in. Woodland Meadows also gives you the freedom to make your property your own. Want a fence? Want a shed? They allow them! Create the backyard you've always wanted—perfect for summer entertaining, relaxing around the fire, or simply enjoying your own private outdoor space. Conveniently located in desirable Chesterfield Township, Woodland Meadows combines modern design, quality craftsmanship, energy-efficient construction, and the excitement of owning a home that has never been lived in. You work hard—why settle for someone else's older house, when you can come home to NEW? Appointments are welcome to tour a similar home and learn more about available homesites, floor plans, included features, options, and completion timing. *Photos are of a similar home and may depict upgrades, options, or features not included in the base price. Sales Information at 53207 address
Additional Information
- Year Built
- 2026
- Basement Type
- Unfinished
- Foundation
- Basement, Poured Concrete
- Acres
- 0.20
- Style
- Colonial
- Hoa Fee
- $475
- Acres
- 0.20
- School District
- Anchor Bay
- Heating
- ENERGY STAR Qualified Equipment, Forced Air, Natural Gas
- Garage Spaces
- 3
- Garage Description
- 3 Car, Attached, Garage Faces Front
Mortgage Calculator
Courtesy of Casper Phillip Connolly 2489560240
 IDX provided courtesy of Realcomp II Ltd., via Real Estate Company and . Copyright 2026 Realcomp II Ltd. Shareholders. IDX information is provided exclusively for consumers' personal, non-commercial use and may not be used for any purpose other than to identify prospective properties consumers may be interested in purchasing and that the data is deemed reliable but not guaranteed accurate by the MLS.