24603 Callaway Dr, Macomb Township, MI 48042
- $717,900
- 4
- BD
- 3
- BA
- 3,424
- SqFt




- List Price
- $717,900
- MLS#
- 20261064526
- Status
- ACTIVE
- Bedrooms
- 4
- Bathrooms
- 3
- Half-baths
- 1
- Total Square Footage
- 3,424
- Subdivision
- PINNACLE FARMS CONDO MCCP NO 1219
Property Description
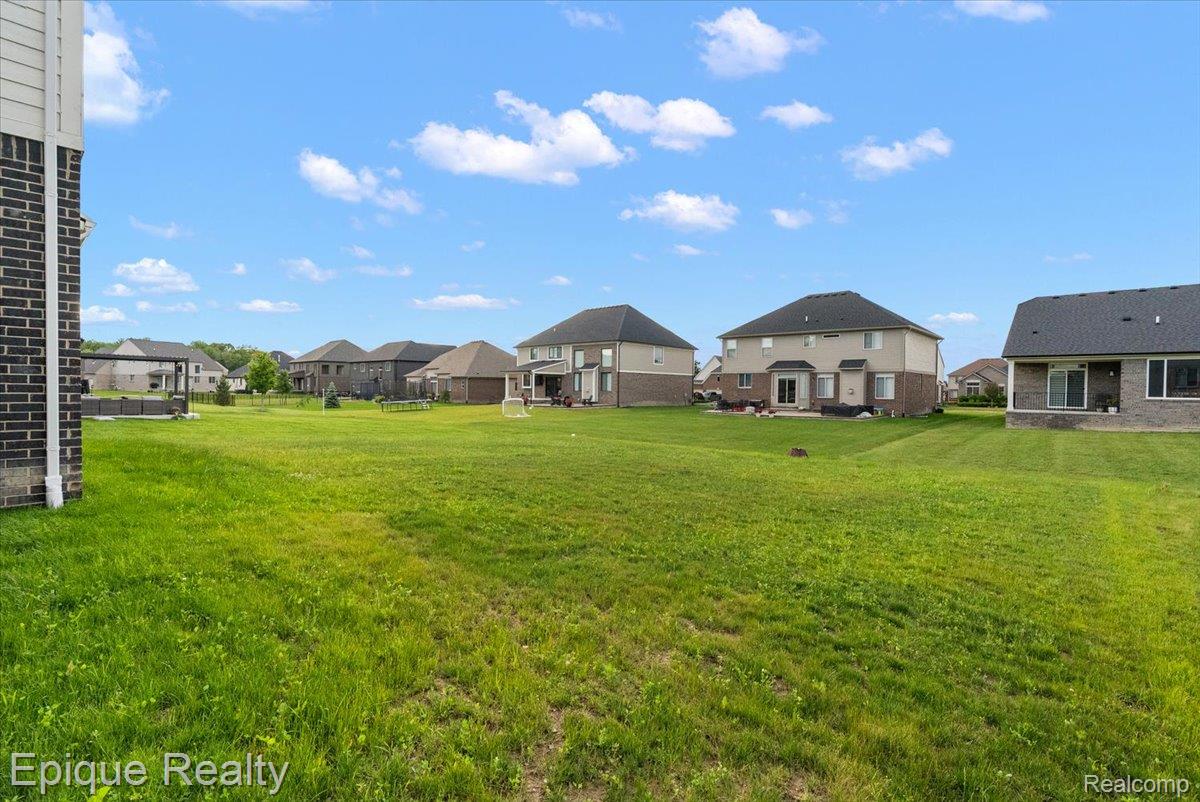
Experience refined luxury without the wait in this custom-built masterpiece offering over 3,400 square feet of flawless living space, high-end designer finishes, and freshly installed professional landscaping. An impressive two-story foyer and soaring great room welcome you into a light-drenched, open-concept floor plan accented by sleek luxury vinyl plank flooring, designer tile, quartz accents, and a dramatic open staircase. The heart of the home is a true chef’s kitchen featuring an oversized quartzite waterfall island, premium LaFata cabinetry, custom hood vent, ZLINE gas range, Frigidaire Gallery double ovens, a built-in beverage station, a walk-in pantry, and a cozy custom banquette dining area that flows seamlessly to a covered outdoor patio. The main level balances everyday functionality with style, offering a versatile flex room, a spacious mudroom with custom built-ins, abundant storage, and a dedicated laundry room. Upstairs, the lavish primary suite serves as a private oasis with its own sitting area, dual walk-in closets, and a spa-inspired bath complete with a soaking tub and oversized shower, alongside three additional bedrooms, a versatile loft space, and a dual-sink full bath. Complete with an attached three-car garage and a full basement prepped for a future bath, this turn-key residence delivers all the perks of custom new construction without any of the wait.
Additional Information
- Year Built
- 2024
- Basement Type
- Unfinished
- Foundation
- Basement, Poured Concrete, Sump Pump
- Acres
- 0.23
- Style
- Colonial
- Hoa Fee
- $225
- Acres
- 0.23
- School District
- Lanse Creuse
- Cooling
- Central Air
- Heating
- Forced Air, Natural Gas
- Garage Spaces
- 3
- Garage Description
- 3 Car, Attached
Mortgage Calculator
Courtesy of Epique Realty 2482182604
 IDX provided courtesy of Realcomp II Ltd., via Real Estate Company and . Copyright 2026 Realcomp II Ltd. Shareholders. IDX information is provided exclusively for consumers' personal, non-commercial use and may not be used for any purpose other than to identify prospective properties consumers may be interested in purchasing and that the data is deemed reliable but not guaranteed accurate by the MLS.