26321 Midway St, Dearborn Heights, MI 48127
- $399,900
- 4
- BD
- 2
- BA
- 3,021
- SqFt




- List Price
- $399,900
- MLS#
- 20261064319
- Status
- COMING SOON
- Bedrooms
- 4
- Bathrooms
- 2
- Total Square Footage
- 3,021
- Subdivision
- CHARFOOS & TOPPER SUB
Property Description
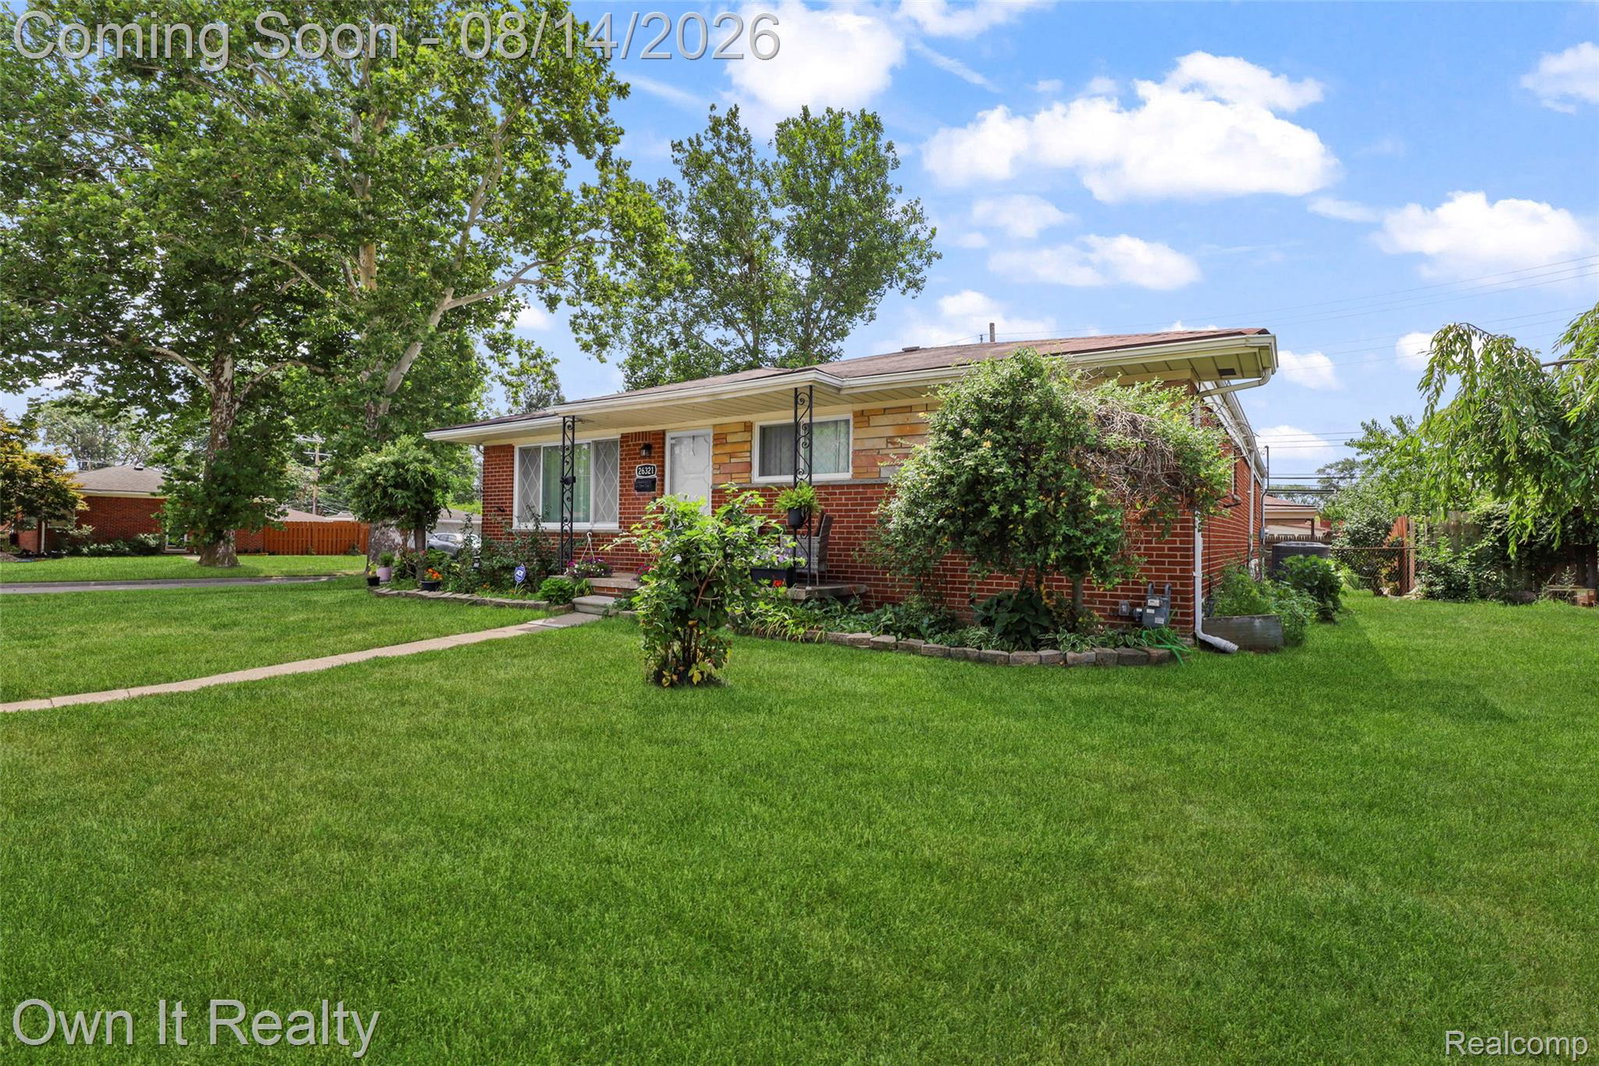
Welcome to 26321 Midway Street! Located in the highly sought-after Crestwood School District, this spacious brick home features nearly 2,000 sq. ft. of living space with 4 bedrooms and 2 full bath Step inside to find a light-filled layout with a spacious kitchen (16x13) ideal for family gatherings and entertaining. Additional highlights include a 1,045 sq. ft. finished basement providing ample space for a recreation room, home office, or extra living area, as well as an ENERGY STAR-qualified forced-air furnace for efficient heating year-round. Outside, enjoy a generous lot (70x113) and the convenience of an attached 2-car garage. Situated in a prime Dearborn Heights location close to local shopping, dining, and main thoroughfares. Schedule your showing today—this one won't last long!
Additional Information
- Year Built
- 1959
- Basement Type
- Finished
- Foundation
- Basement, Poured Concrete
- Acres
- 0.18
- Style
- Ranch
- Acres
- 0.18
- School District
- Crestwood
- Heating
- ENERGY STAR Qualified Equipment, Forced Air, Natural Gas
- Garage Spaces
- 2
- Garage Description
- 2 Car, Attached
Mortgage Calculator
Courtesy of Own It Realty 3133950000
 IDX provided courtesy of Realcomp II Ltd., via Real Estate Company and . Copyright 2026 Realcomp II Ltd. Shareholders. IDX information is provided exclusively for consumers' personal, non-commercial use and may not be used for any purpose other than to identify prospective properties consumers may be interested in purchasing and that the data is deemed reliable but not guaranteed accurate by the MLS.