47197 Scarlet Dr S, Novi, MI 48374
- $569,700
- 4
- BD
- 3
- BA
- 2,138
- SqFt




- List Price
- $569,700
- MLS#
- 20261064300
- Status
- COMING SOON
- Bedrooms
- 4
- Bathrooms
- 3
- Half-baths
- 1
- Total Square Footage
- 2,138
- Subdivision
- BRIARWOOD VILLAGE CONDO SOUTH
Property Description
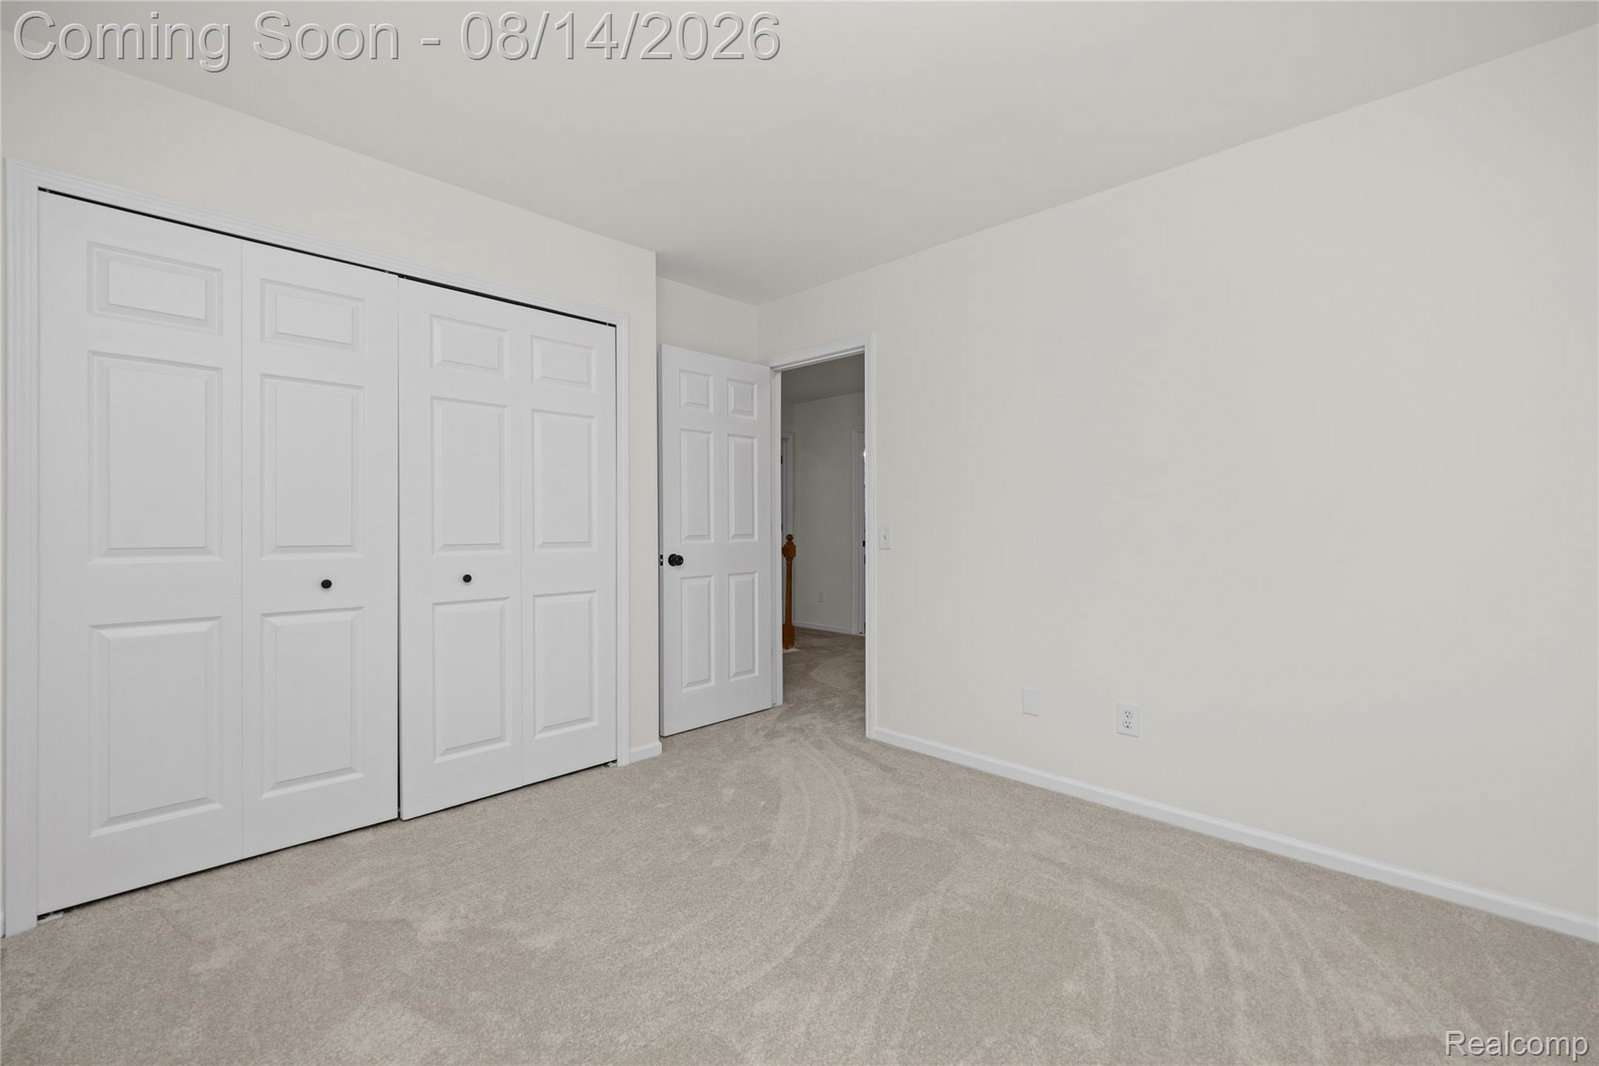
Welcome to this beautifully updated, move-in-ready 4-bedroom, 2.5-bath Novi colonial offering 2,138 sq ft in a desirable neighborhood setting. Enjoy a peaceful backyard away from the traffic and noise of Beck Road, with two sets of French doors from the breakfast area and family room bringing in natural light and creating an easy connection to the outdoors. Fresh neutral paint, new carpet, beautiful wood floors, and new light fixtures enhance the bright and inviting interior. The main level features spacious living and dining rooms, a granite kitchen with stainless steel appliances and breakfast area, and a welcoming family room with a cozy fireplace. Upstairs, the spacious primary suite features a vaulted ceiling, walk-in closet, and beautifully updated private bath. Three additional bedrooms and an updated full bath complete the second floor. The unfinished basement offers abundant storage and excellent potential for future finishing. Major updates include a roof less than 4 years old and newer windows, both with transferable warranties, offering added value and peace of mind. Conveniently located near shopping, dining, parks, and major roadways, with Novi Community Schools including Deerfield Elementary, Novi Middle School, and Novi High School.
Additional Information
- Year Built
- 1992
- Basement Type
- Unfinished
- Foundation
- Basement, Poured Concrete
- Acres
- 0.19
- Style
- Colonial
- Hoa Fee
- $440
- Acres
- 0.19
- School District
- Novi
- Appliances
- Dishwasher, Disposal, Dryer, Electric Range, Refrigerator, Microwave, Washer
- Cooling
- Ceiling Fan(s), Central Air
- Heating
- Forced Air, Natural Gas
- Garage Spaces
- 2
- Garage Description
- 2 Car, Attached, Garage Faces Front, Garage Door Opener
Mortgage Calculator
Courtesy of Real Estate One-Northville 2483051900
 IDX provided courtesy of Realcomp II Ltd., via Real Estate Company and . Copyright 2026 Realcomp II Ltd. Shareholders. IDX information is provided exclusively for consumers' personal, non-commercial use and may not be used for any purpose other than to identify prospective properties consumers may be interested in purchasing and that the data is deemed reliable but not guaranteed accurate by the MLS.