6157 Blue Beech Ct, Rochester Hills, MI 48306
- $750,000
- 6
- BD
- 3
- BA
- 3,951
- SqFt





- List Price
- $750,000
- MLS#
- 20261064228
- Status
- ACTIVE
- Bedrooms
- 6
- Bathrooms
- 3
- Total Square Footage
- 3,951
- Subdivision
- HILLWOOD
Property Description

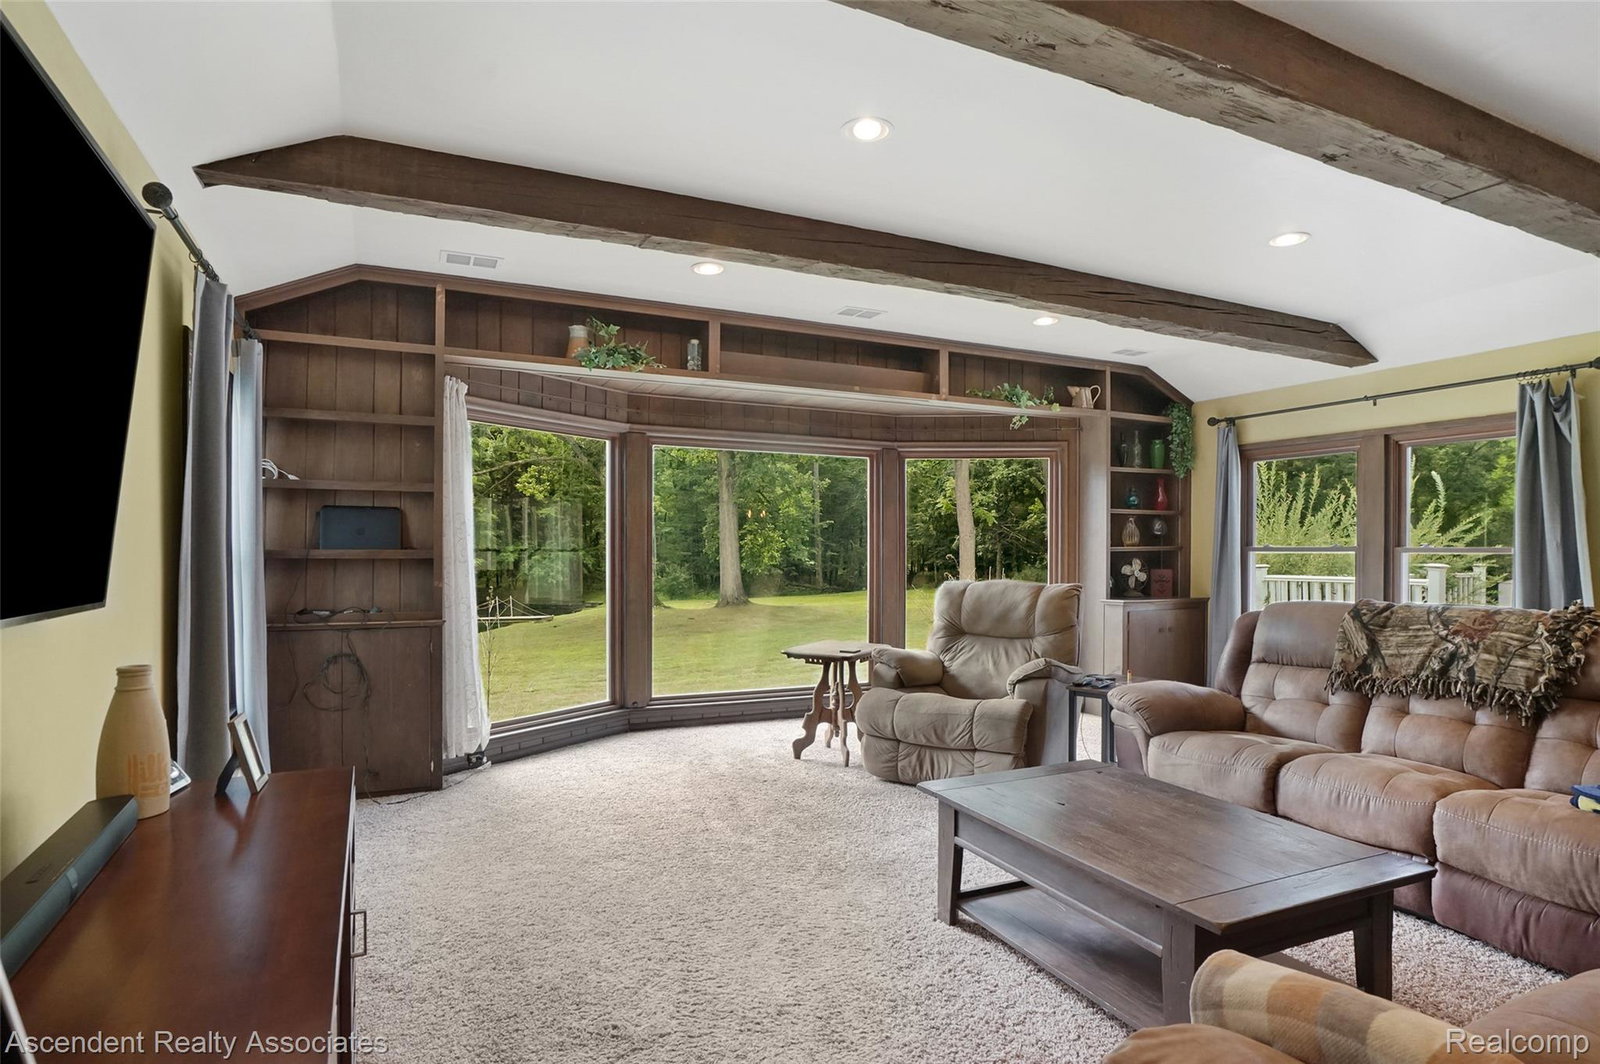
Your Private Sanctuary Awaits! Nestled on nearly 2 picturesque acres, this exceptional property offers more than 3,900 square feet of living space and the perfect blend of privacy, nature, and convenience. Enjoy a peaceful country setting while remaining just minutes from downtown Rochester, Papa Joe's, top-rated schools, a new Meijer, and the area's beloved cider mills and farms. The spacious first-floor primary suite provides a private retreat, complete with a walk-in closet, full bathroom, and flexible bonus space ideal for a sitting area, home office, or reading nook. An updated kitchen with granite counter tops and stainless-steel appliances. Step outside and immerse yourself in the tranquil surroundings. An artesian-fed pond and a creek flowing through the rear of the property, creating a rare and serene natural backdrop that can be enjoyed year-round. A large, covered patio off the kitchen ideal for outdoor cooking and dining along with an equally large open patio adjacent to entertain or just relax looking towards the pond. Whether you're looking for room to grow, entertain, or simply escape the hustle and bustle, this home presents an incredible opportunity to personalize the space and create the dream home you've always envisioned. With its generous footprint, breathtaking setting, and unbeatable location, the possibilities are endless. Experience the privacy, potential, and beauty of this one-of-a-kind Rochester-area retreat.
Additional Information
- Site Description
- Water View, Wetlands
- Year Built
- 1955
- Foundation
- Slab
- Acres
- 1.90
- Style
- Colonial, Traditional
- Acres
- 1.90
- School District
- Rochester
- Interior Features
- Programmable Thermostat
- Appliances
- Dishwasher, Disposal, Dryer, Gas Range, Refrigerator, Ice Maker, Indoor Grill, Microwave, Range Hood, Stainless Steel Appliance(s), Washer, Water Softener Owned
- Cooling
- Ceiling Fan(s), Central Air
- Heating
- Forced Air, Natural Gas
- Exterior Features
- Awning(s)
- Garage Spaces
- 2
- Garage Description
- Detached, Driveway, Electricity, Garage Faces Front, Garage Door Opener
- Waterfront Description
- Creek, Pond
Mortgage Calculator
Courtesy of Ascendent Realty Associates, LLC 2484754600
 IDX provided courtesy of Realcomp II Ltd., via Real Estate Company and . Copyright 2026 Realcomp II Ltd. Shareholders. IDX information is provided exclusively for consumers' personal, non-commercial use and may not be used for any purpose other than to identify prospective properties consumers may be interested in purchasing and that the data is deemed reliable but not guaranteed accurate by the MLS.