47608 Cheryl Ct, Shelby Charter Township, MI 48315
- $425,000
- 4
- BD
- 3
- BA
- 3,288
- SqFt


- List Price
- $425,000
- MLS#
- 20261064143
- Status
- COMING SOON
- Bedrooms
- 4
- Bathrooms
- 3
- Half-baths
- 1
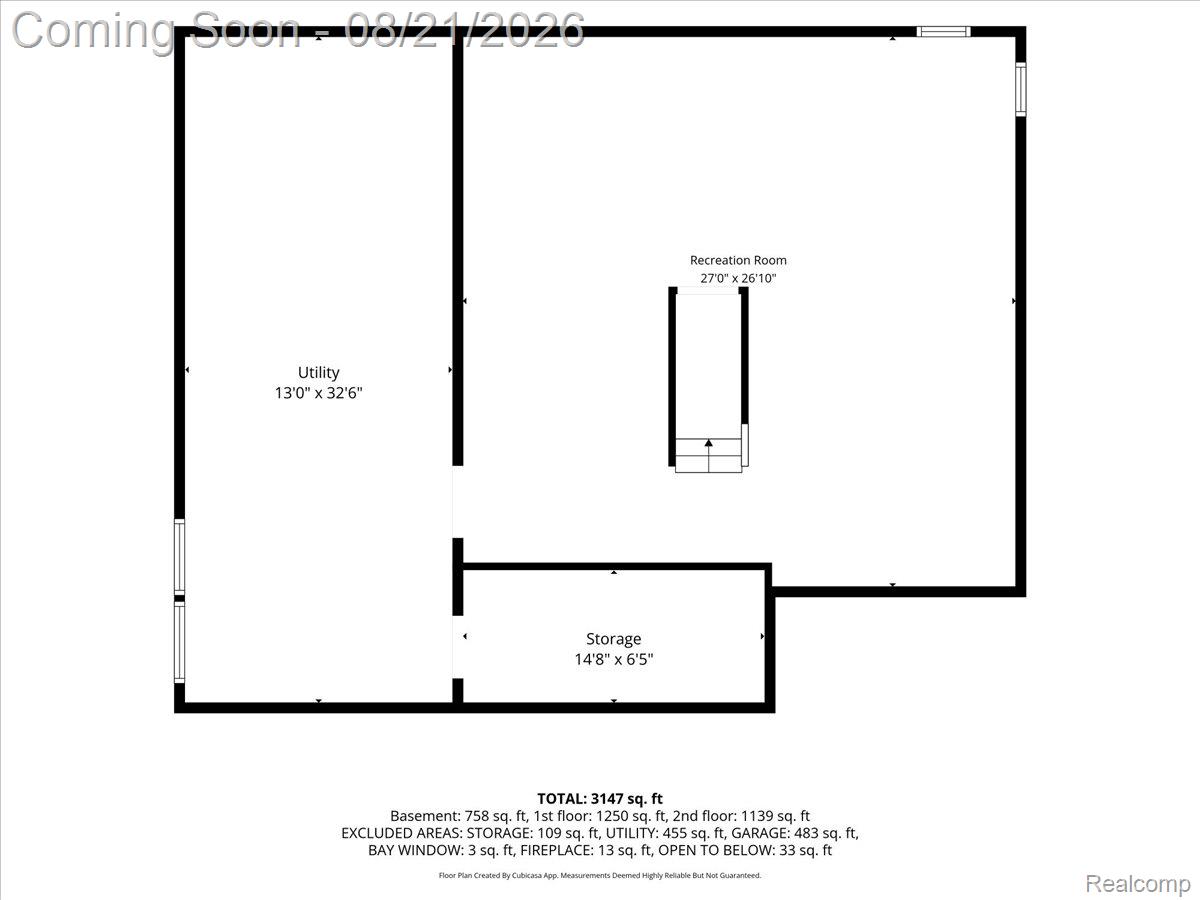
- Total Square Footage
- 3,288
- Subdivision
- PARKLAWN ESTATES
Property Description
This beautiful brick colonial is tucked away on a quiet cul-de-sac in Shelby Township with Utica Schools. The home features four generously sized bedrooms and two and a half baths, with beautiful wood floors throughout both the first and second floors. The bright family room is a comfortable gathering space with a fireplace and a bay window that fills the room with natural light. The eat-in kitchen has plenty of room for everyday meals and features a door wall leading to the deck and fenced backyard, making it easy to enjoy the outdoor space. All appliances stay, and the first-floor laundry includes additional storage for added convenience. Upstairs, all four bedrooms are a great size, with the primary suite featuring a walk-in closet and another bedroom also offering a walk-in closet. The fenced backyard includes a Pro Shot basketball hoop and plenty of room to enjoy the outdoors. A two-car attached garage adds even more convenience and storage. This home has been exceptionally well cared for and is clean, bright and move-in ready, with a comfortable layout and plenty of space both inside and out.
Additional Information
- Year Built
- 1984
- Basement Type
- Finished
- Foundation
- Basement, Poured Concrete
- Acres
- 0.29
- Style
- Colonial
- Hoa Fee
- $200
- Acres
- 0.29
- School District
- Utica
- Interior Features
- Programmable Thermostat
- Appliances
- Dishwasher, Disposal, Dryer, Electric Range, Refrigerator, Microwave, Range Hood, Stainless Steel Appliance(s), Washer
- Cooling
- Ceiling Fan(s), Central Air
- Heating
- Forced Air, Natural Gas
- Exterior Features
- Lighting
- Garage Spaces
- 2
- Garage Description
- 2 Car, Attached, Driveway, Electricity, Garage Door Opener, Garage Faces Side, Side Entrance
Mortgage Calculator
Courtesy of KW Domain 2485900800
 IDX provided courtesy of Realcomp II Ltd., via Real Estate Company and . Copyright 2026 Realcomp II Ltd. Shareholders. IDX information is provided exclusively for consumers' personal, non-commercial use and may not be used for any purpose other than to identify prospective properties consumers may be interested in purchasing and that the data is deemed reliable but not guaranteed accurate by the MLS.