15690 Deepwood Ct E, Fraser, MI 48026
- $469,999
- 3
- BD
- 3
- BA
- 2,255
- SqFt





- List Price
- $469,999
- MLS#
- 20261063935
- Status
- ACTIVE
- Bedrooms
- 3
- Bathrooms
- 3
- Half-baths
- 1
- Total Square Footage
- 2,255
- Subdivision
- FRASER MEADOWS NORTH SUB
Property Description
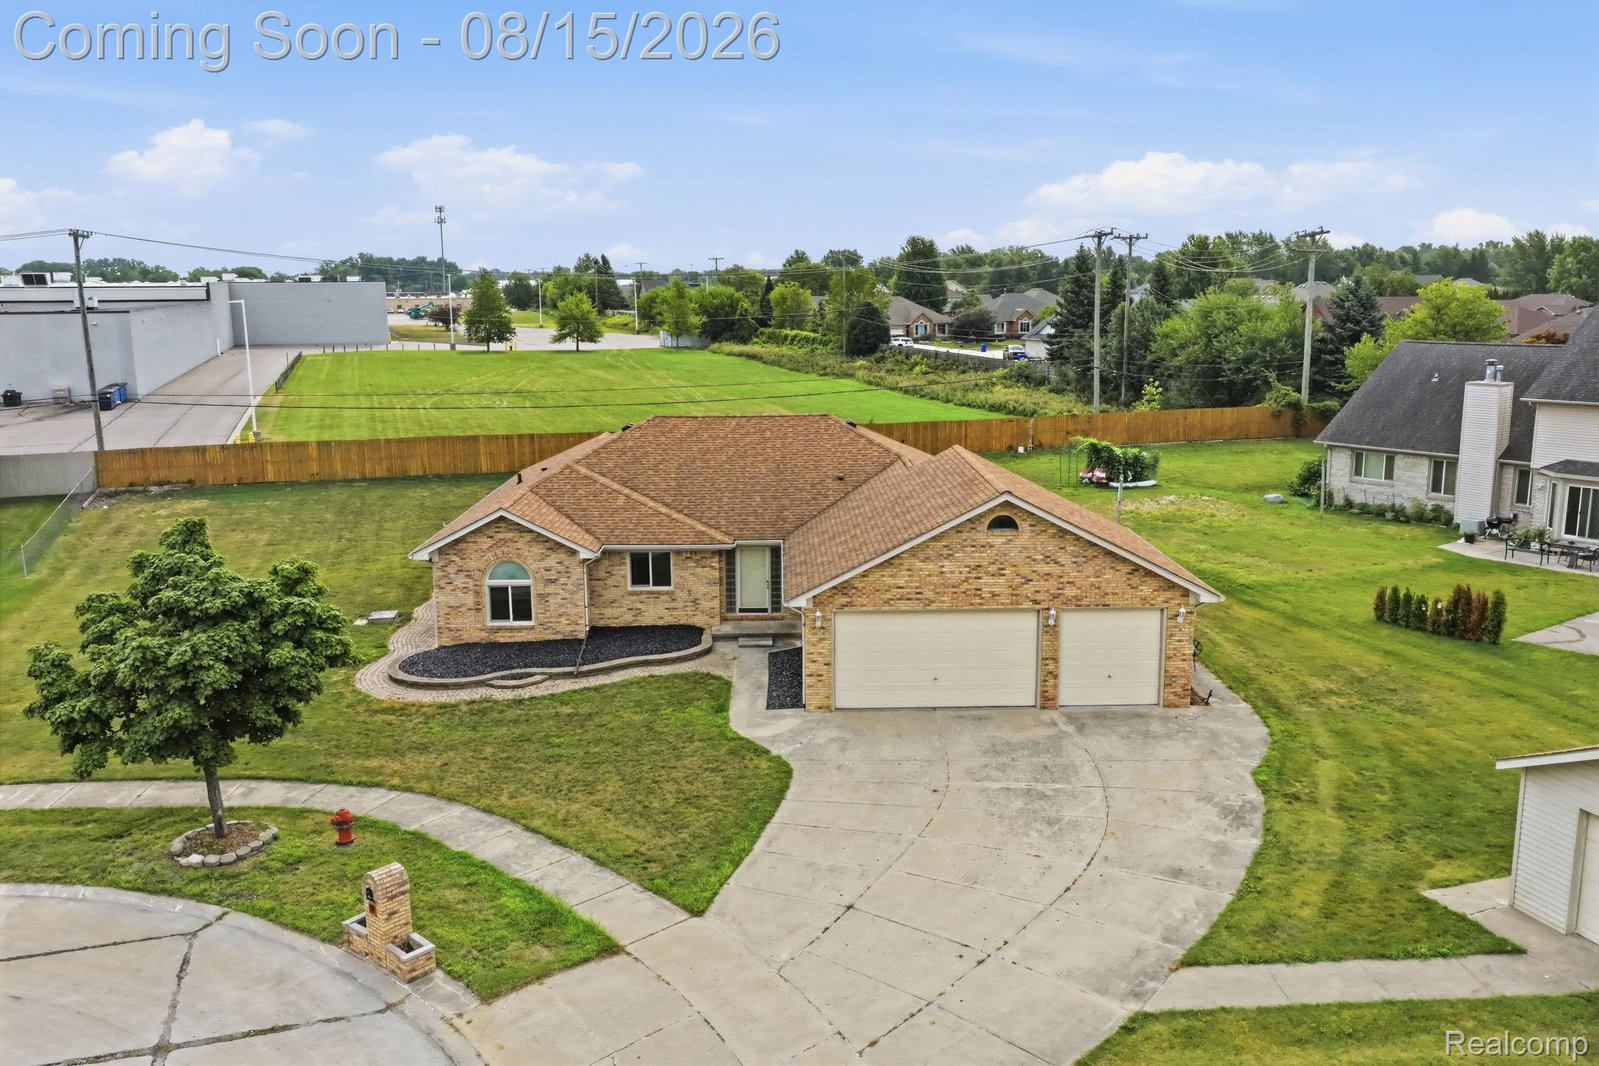
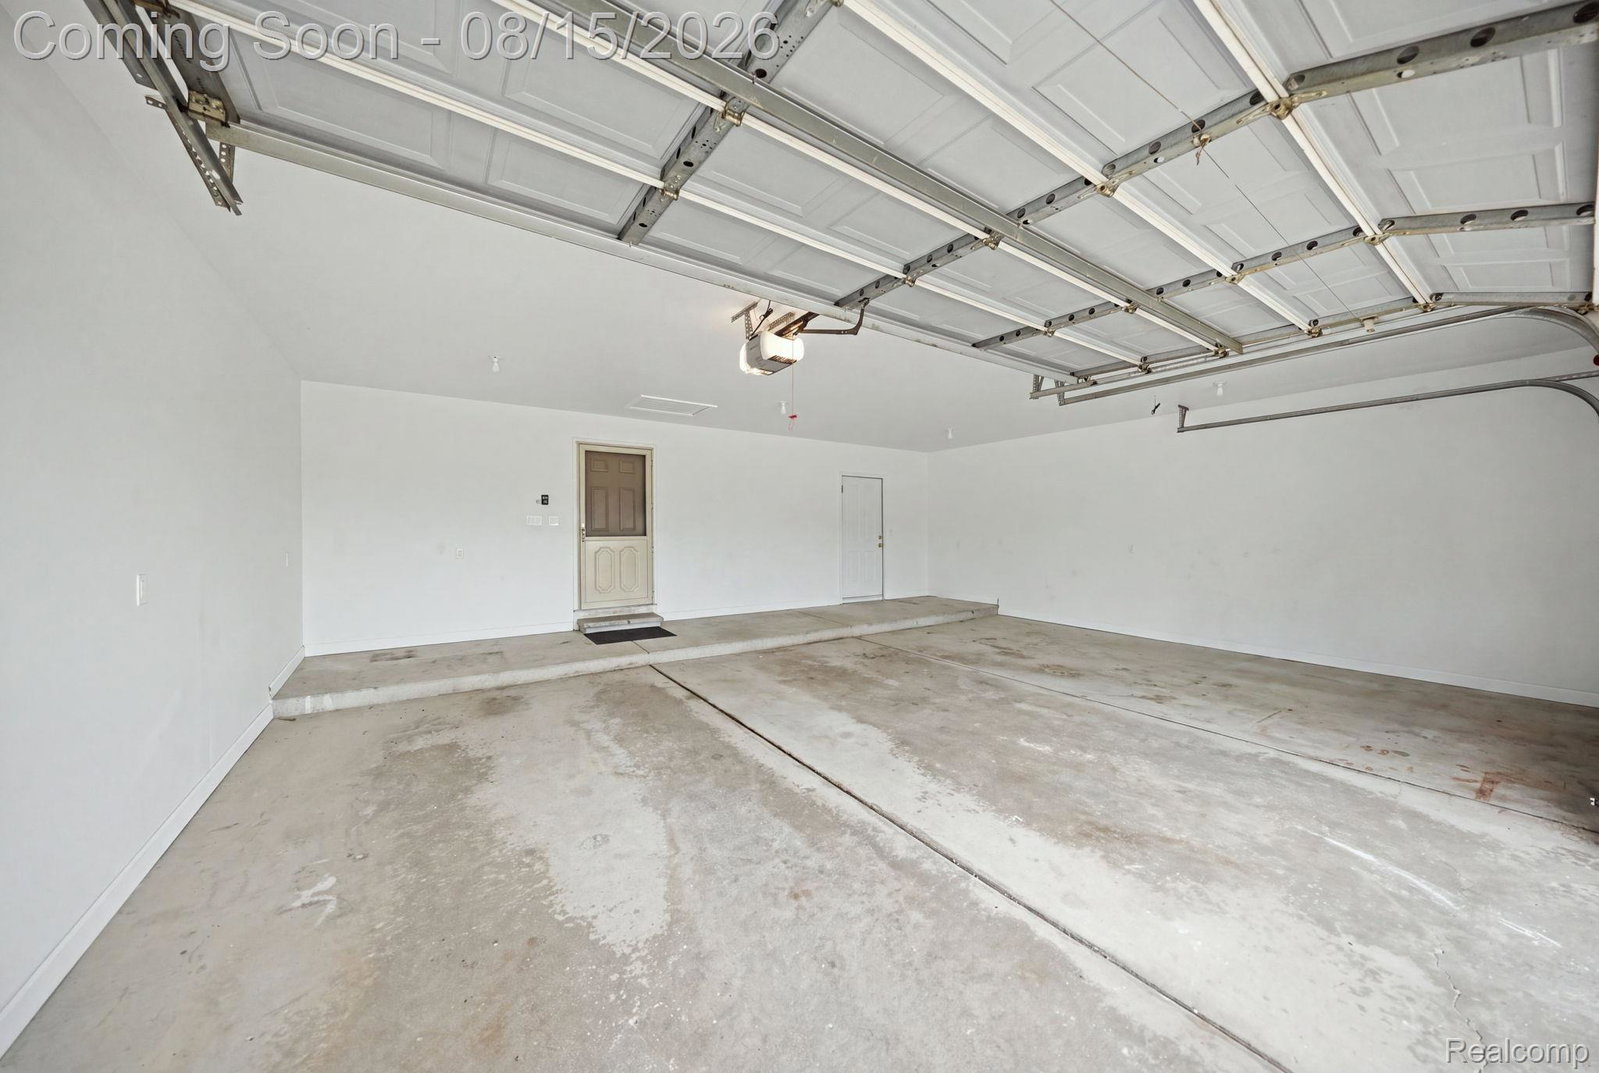
Welcome to refined living in this beautifully appointed 3-bedroom, 3.5-bath home nestled on a desirable cul-de-sac in Fraser. Set within the highly regarded Fraser school district, this exceptional residence combines thoughtful design, generous living spaces, and impressive amenities. An extra-large foyer creates a grand first impression and leads into a home filled with elegant details, including crown moldings and an abundance of storage throughout. The spacious primary suite offers a private retreat, complete with a sliding door providing direct access to the back patio—just steps from the hot tub. The main level features convenient laundry, granite countertops, and a layout designed for both everyday living and entertaining. Five TVs and their mounts are included, with a mount accommodating TVs up to 70", making this home truly move-in ready. Outside, enjoy your own private retreat with the inviting back patio and hot tub, perfect for relaxing or entertaining. An oversized backyard shed offers an abundance of additional storage space, ideal for outdoor equipment, tools, lawn and garden supplies, and seasonal items. A newer roof, approximately 2018, adds peace of mind, while the expansive 3-car attached garage provides exceptional parking, storage, and functionality. From the impressive entry and upscale finishes to the generous storage and outdoor amenities, this home offers the perfect blend of comfort, convenience, and elevated living. The seller is exceptionally motivated and welcomes the opportunity to work with serious buyers, making this an outstanding opportunity to secure a beautifully maintained home in a sought-after Fraser location. Schedule your private showing today and bring your offer!
Additional Information
- Year Built
- 1995
- Basement Type
- Unfinished
- Foundation
- Basement, Poured Concrete
- Acres
- 0.40
- Style
- Ranch
- Acres
- 0.40
- School District
- Fraser
- Appliances
- Dishwasher, Disposal, Dryer, Electric Range, Refrigerator, Microwave, Washer
- Heating
- Forced Air, Natural Gas
- Exterior Features
- Lighting, Hot Tub
- Garage Spaces
- 3
- Garage Description
- 3 Car, Attached
Mortgage Calculator
Courtesy of Keller Williams Realty-Great Lakes 5865414000
 IDX provided courtesy of Realcomp II Ltd., via Real Estate Company and . Copyright 2026 Realcomp II Ltd. Shareholders. IDX information is provided exclusively for consumers' personal, non-commercial use and may not be used for any purpose other than to identify prospective properties consumers may be interested in purchasing and that the data is deemed reliable but not guaranteed accurate by the MLS.