48952 Forest Dr, Shelby Charter Township, MI 48317
- $515,000
- 4
- BD
- 3
- BA
- 3,305
- SqFt






- List Price
- $515,000
- MLS#
- 20261063669
- Status
- ACTIVE
- Bedrooms
- 4
- Bathrooms
- 3
- Total Square Footage
- 3,305
- Subdivision
- SHELBY WOODS SUB
Property Description
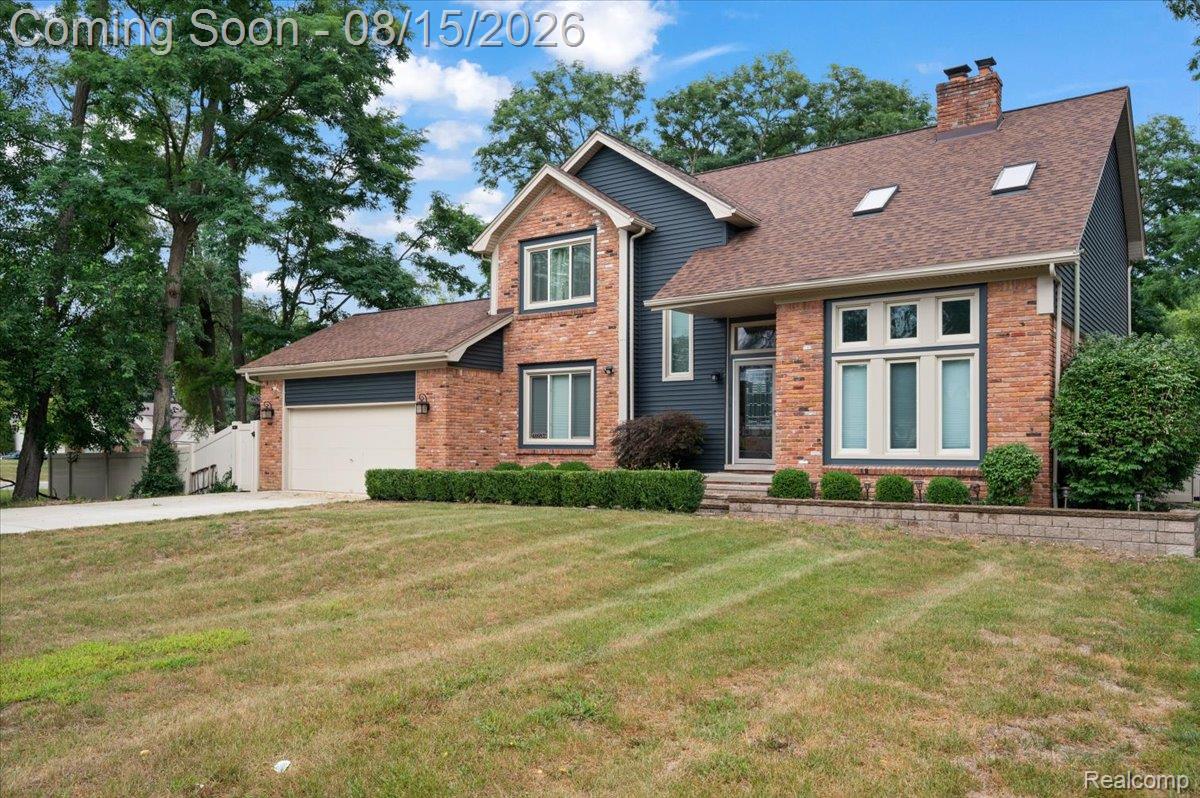
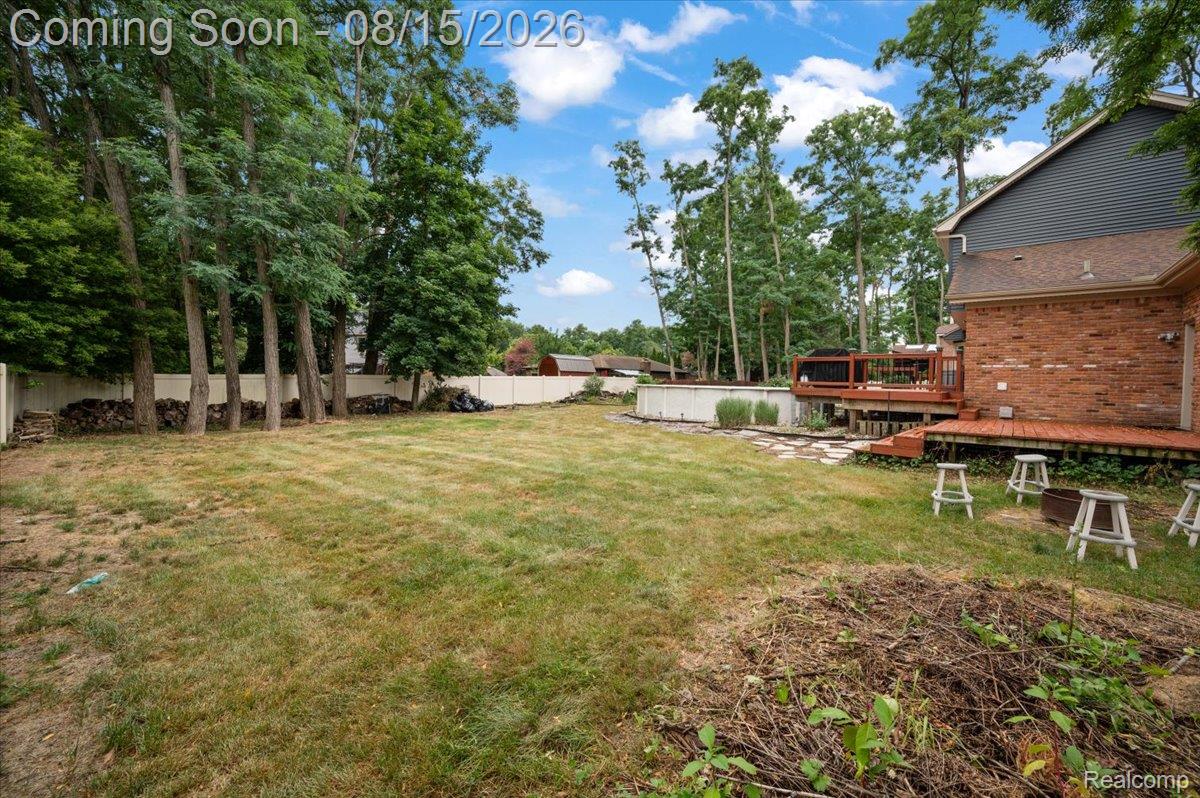
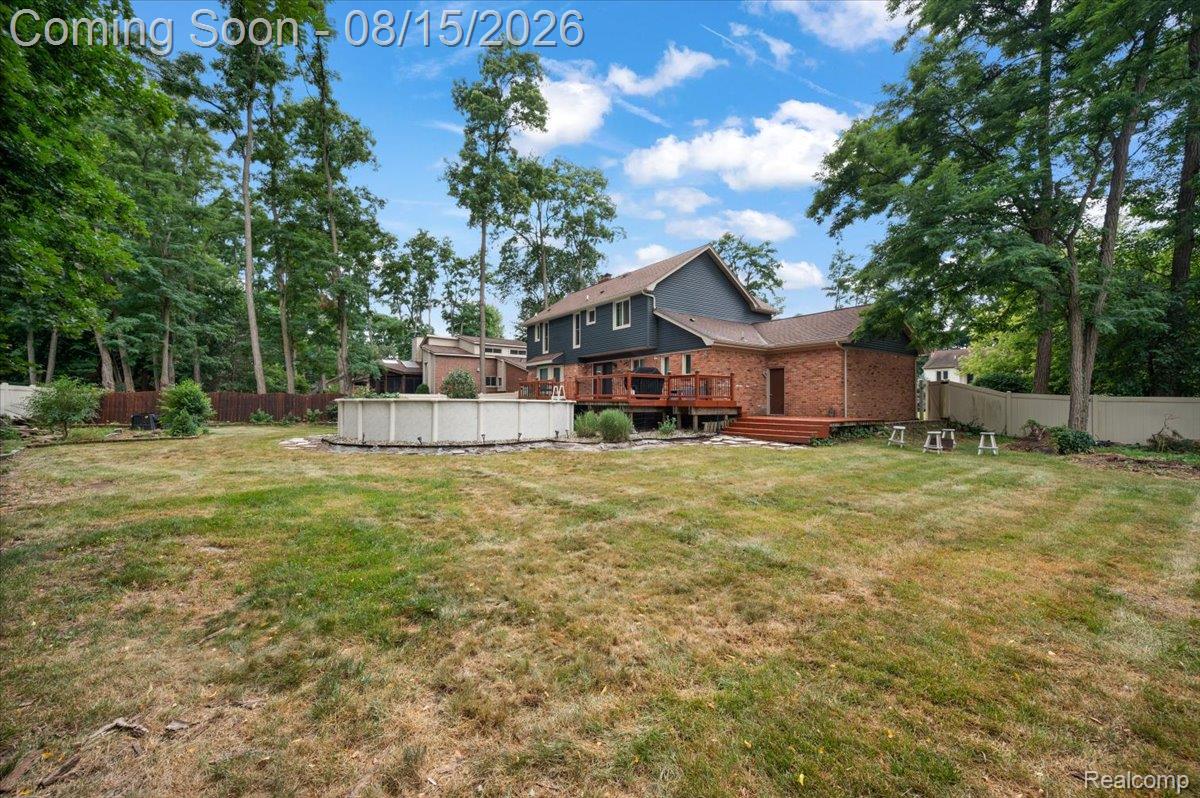
Move-in ready and packed with upgrades, this 4-bedroom, 3-full-bath Country Colonial offers an impressive list of recent improvements. A new roof, siding, windows, gutters with leaf guards, freshly painted patio, and expanded driveway set the tone before you even step inside. Fresh landscaping, new sod, and a new front door with screen enhance the curb appeal. Inside, you’ll find new carpeting with hardwood floors underneath, updated flooring in one bedroom, a new circuit breaker panel, and newer appliances, including a dishwasher (2023) and washer/dryer (2020). The kitchen is a standout, featuring sleek LaFata cabinetry, granite countertops, stainless-steel appliances, and a beautiful double-sided fireplace that creates warmth and a natural flow between the kitchen and living areas. Downstairs, the fully finished basement significantly expands the living space, offering two additional bedrooms, an entertainment area, and a radon mitigation system for added peace of mind. Step outside and enjoy the large above-ground pool, beautifully landscaped yard, and the true green/greenhouse (store inside the garage), offering an excellent space for gardening, growing plants, or creating your own private garden retreat. With extensive updates, generous living space, and unique outdoor features, this Country Colonial offers the comfort, functionality, and character you’ve been looking for.
Additional Information
- Year Built
- 1985
- Basement Type
- Finished, Full
- Foundation
- Basement, Poured Concrete, Sump Pump
- Acres
- 0.38
- Style
- Colonial
- Acres
- 0.38
- School District
- Utica
- Cooling
- Central Air
- Heating
- Forced Air, Natural Gas
- Exterior Features
- Chimney Cap(s)
- Garage Spaces
- 2
- Garage Description
- 2 Car, Attached
Mortgage Calculator
Courtesy of NPG Real Estate 2488193637
 IDX provided courtesy of Realcomp II Ltd., via Real Estate Company and . Copyright 2026 Realcomp II Ltd. Shareholders. IDX information is provided exclusively for consumers' personal, non-commercial use and may not be used for any purpose other than to identify prospective properties consumers may be interested in purchasing and that the data is deemed reliable but not guaranteed accurate by the MLS.