3631 Park Creek Ln Unit 50, Canton Charter Township, MI 48188
- $525,000
- 4
- BD
- 3
- BA
- 3,150
- SqFt










- List Price
- $525,000
- MLS#
- 20261062162
- Status
- PENDING
- Bedrooms
- 4
- Bathrooms
- 3
- Total Square Footage
- 3,150
- Subdivision
- RESERVES/PK CRK
Property Description
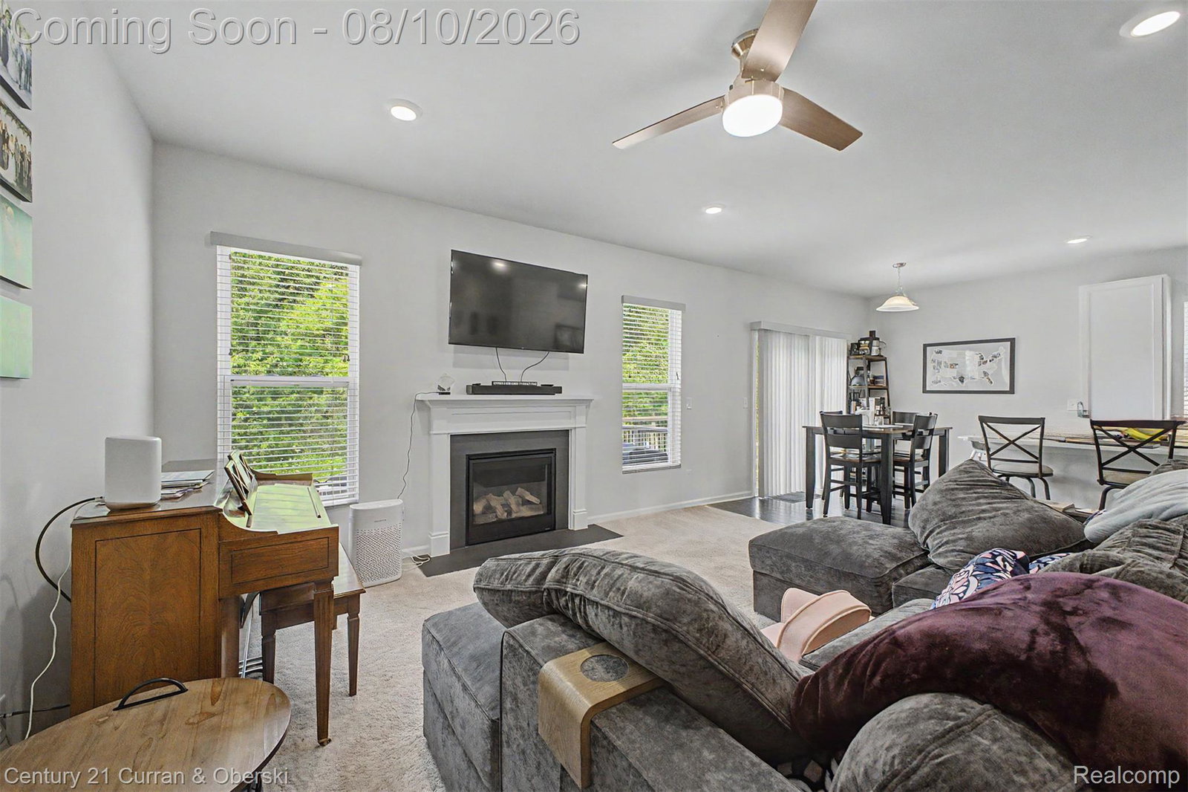
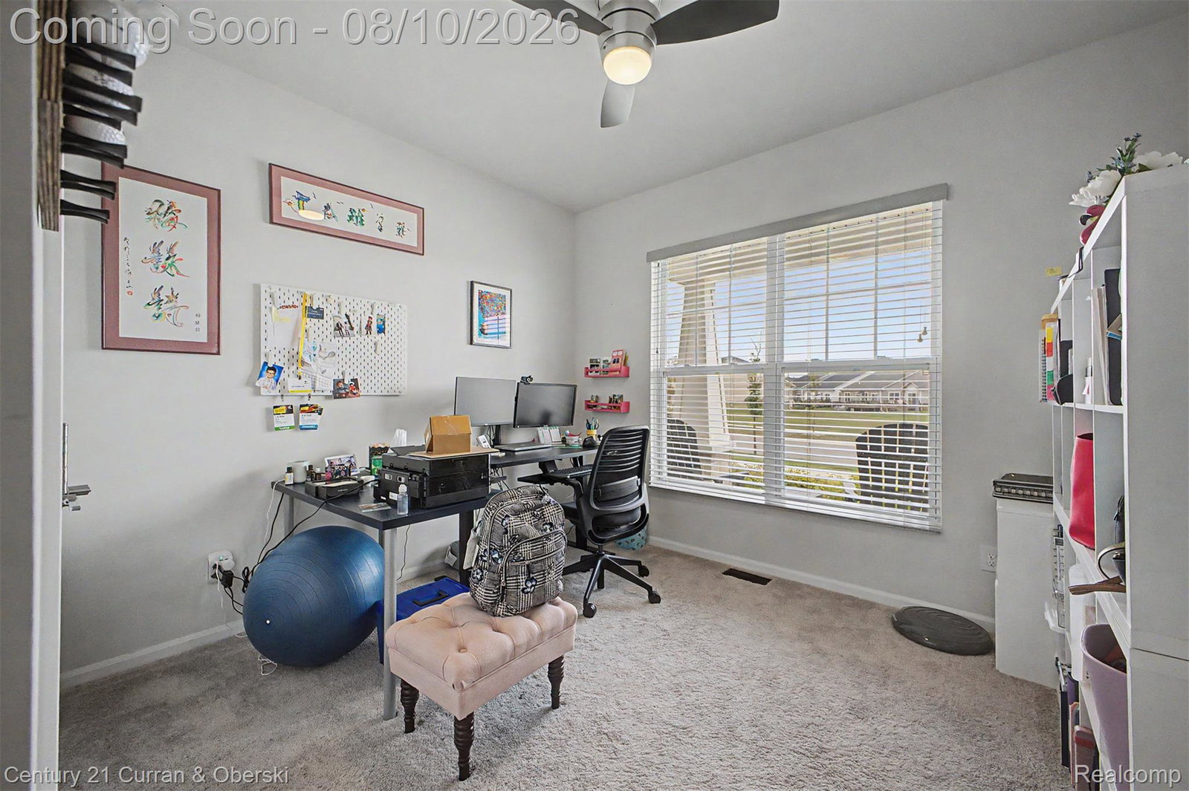
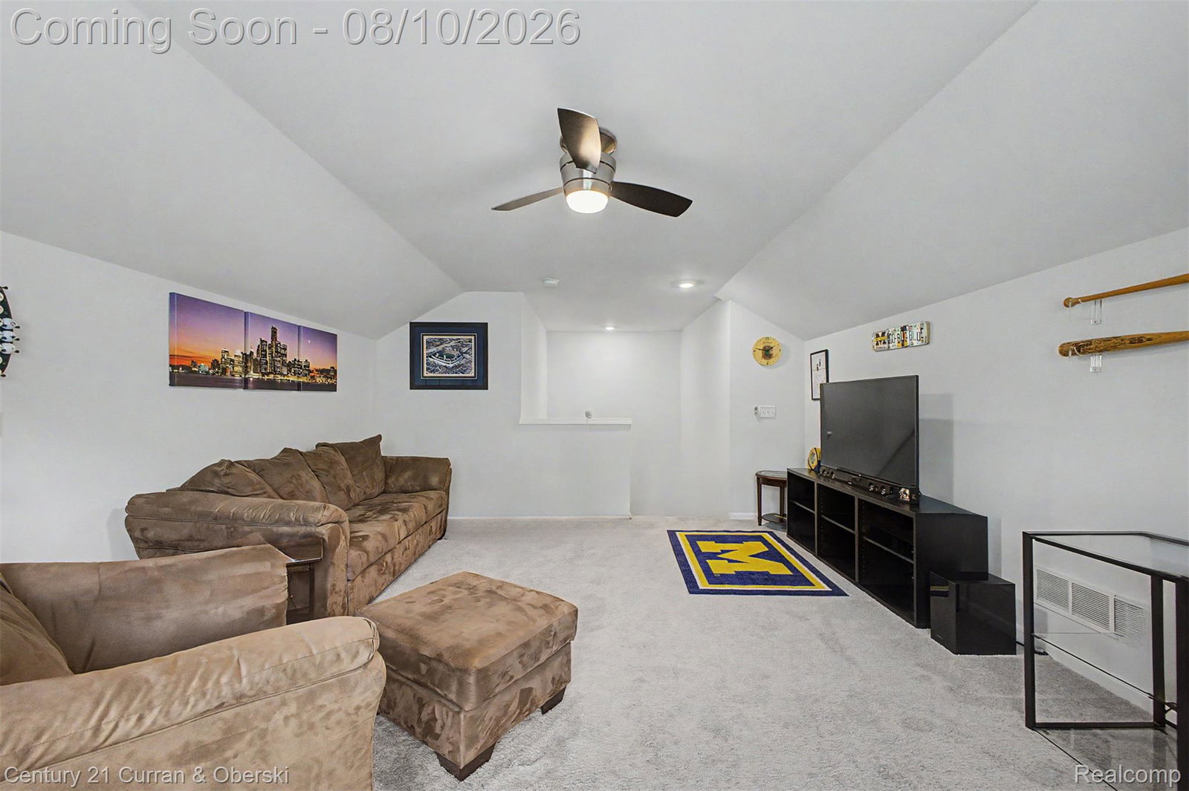
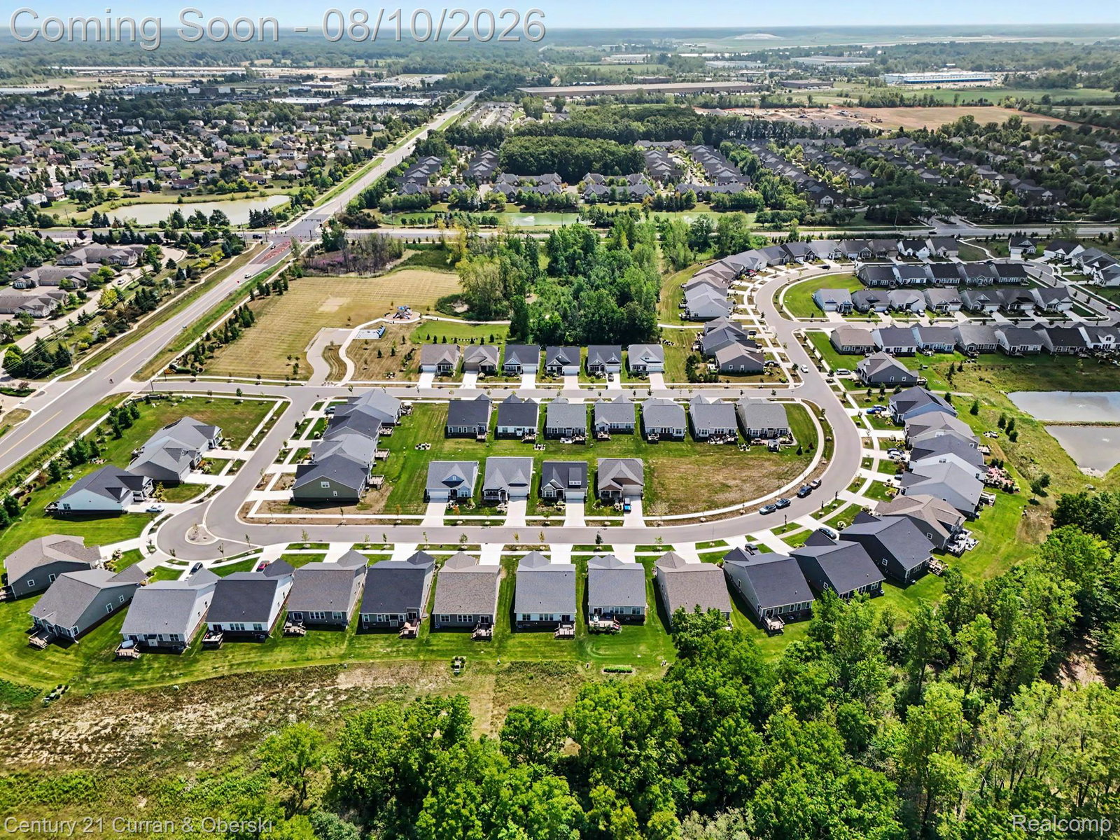
This beautiful detached condo features a charming front porch, perfect for relaxing evenings. With 4-5 spacious bedrooms and 3 full bathrooms, this home is designed for comfort and style. The key features: Master suite with upgraded closet and luxurious bathroom. Two additional bedrooms conveniently located on the main floor. The living room is bright and inviting space for gatherings, and the open kitchen is equipped with elegant countertops and modern appliances, ideal for cooking and entertaining. You will enjoy the beautiful deck while enjoying the fresh air. The upper level offers a bedroom or Flex space. Lower level family room, a cozy area for relaxation and entertainment. Additional bedroom features an egress window, ensuring safety and natural light. Also you will find a Full Bathroom conveniently located for guests or family. Ample space for all your storage needs. Attached two car garage with epoxy coated floors for durability and easy maintenance. Don't miss out on this incredible opportunity to own a beautiful home that combines comfort, style, and practicality!
Additional Information
- Site Description
- Sprinkler System-Yard
- Year Built
- 2022
- Basement Type
- Finished, Full
- Foundation
- Basement, Poured Concrete, Sump Pump
- Style
- Ranch
- Hoa Fee
- $284
- School District
- Van Buren
- Interior Features
- Other
- Appliances
- Dishwasher, Disposal, Dryer, Electric Range, Refrigerator, Microwave, Washer
- Cooling
- Ceiling Fan(s), Central Air
- Heating
- Forced Air, Natural Gas
- Exterior Features
- Grounds Maintenance
- Garage Spaces
- 2
- Garage Description
- 2 Car, Attached, Direct Access, Electricity, Garage Door Opener
Mortgage Calculator
Courtesy of Century 21 Curran & Oberski 3132741700
 IDX provided courtesy of Realcomp II Ltd., via Real Estate Company and . Copyright 2026 Realcomp II Ltd. Shareholders. IDX information is provided exclusively for consumers' personal, non-commercial use and may not be used for any purpose other than to identify prospective properties consumers may be interested in purchasing and that the data is deemed reliable but not guaranteed accurate by the MLS.