1179 Timberleaf Dr, Brighton Township, MI 48114
- $645,900
- 3
- BD
- 3
- BA
- 2,028
- SqFt






- List Price
- $645,900
- MLS#
- 20261062044
- Status
- ACTIVE
- Bedrooms
- 3
- Bathrooms
- 3
- Half-baths
- 1
- Total Square Footage
- 2,028
- Subdivision
- DEERFIELD PRESERVE SITE CONDO
Property Description
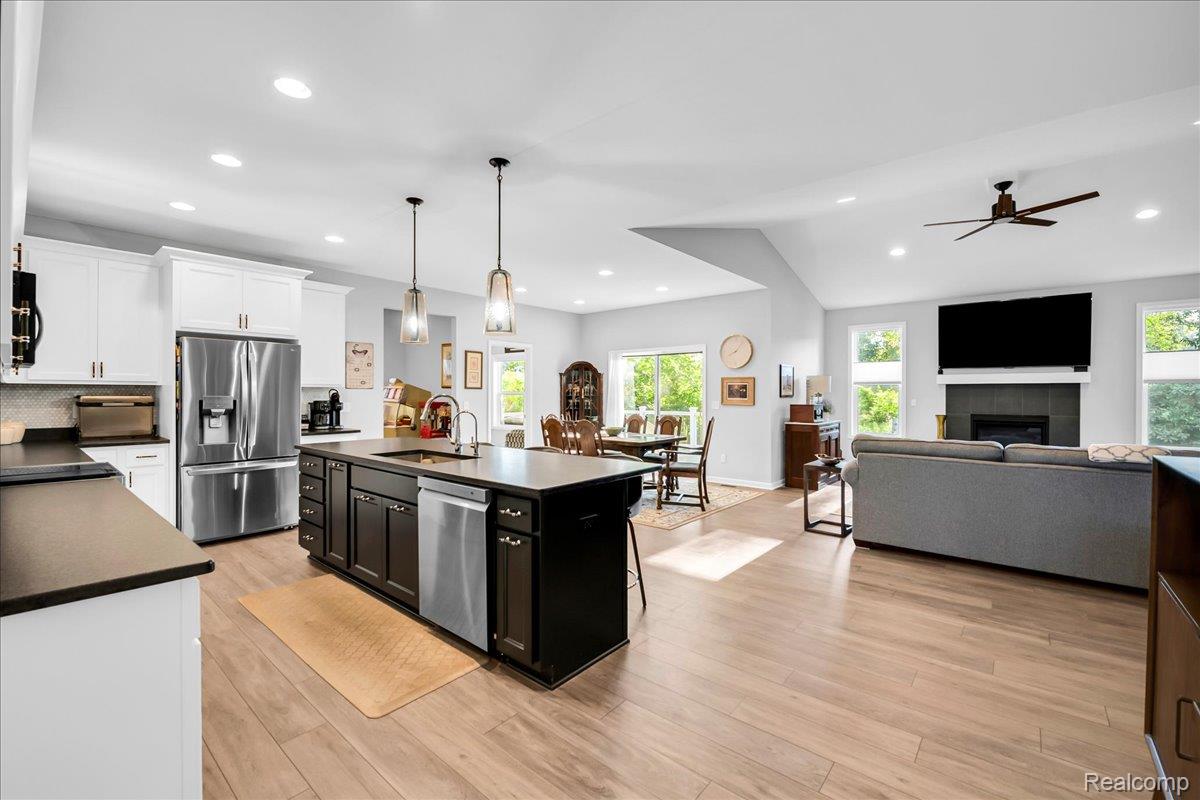
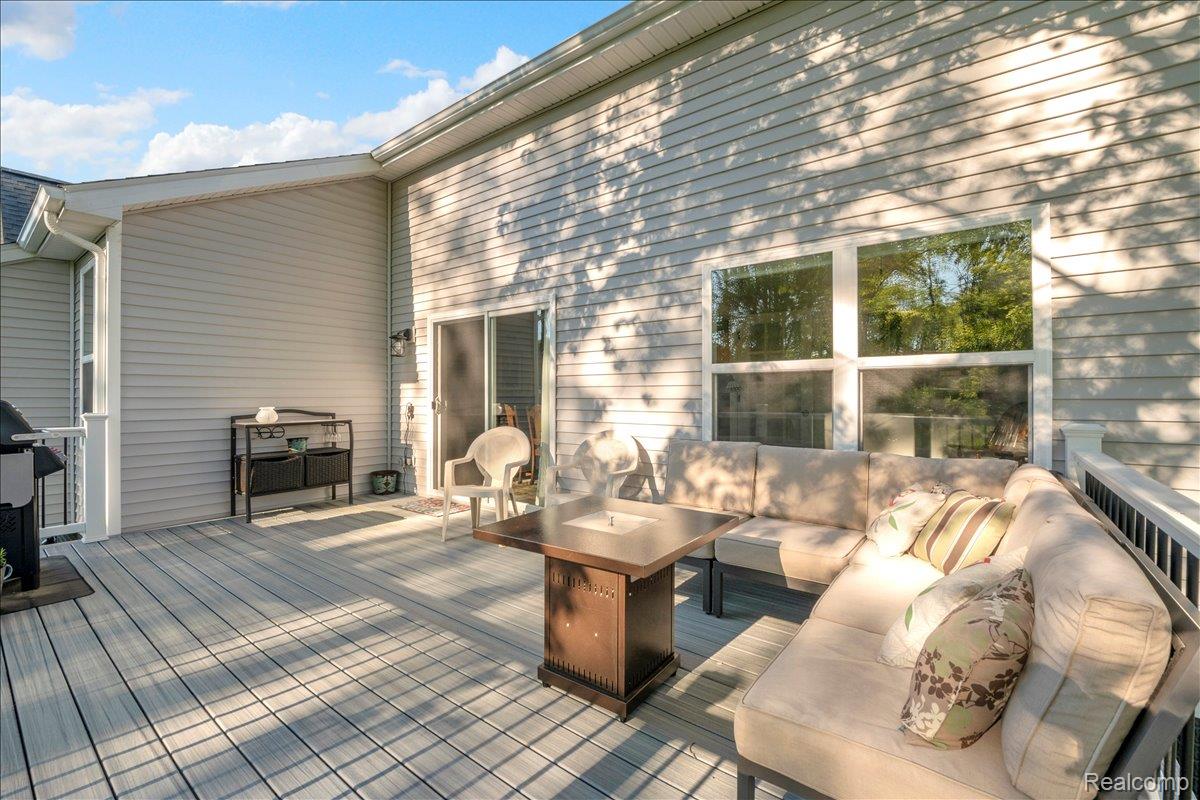
Discover the ease of newer construction in this beautifully finished ranch in Deerfield Preserve. Completed in 2024 and set on a premium lot backing to mature woods, this thoughtfully upgraded home offers the landscaping, lawn, outdoor living space, and finishing touches already complete. Inside, more than 2,000 square feet of beautifully designed main-level living space features an open-concept layout, luxury vinyl plank flooring, tray ceilings, a gas fireplace, leathered black granite countertops, soft-close cabinetry, stainless steel appliances, and an abundance of natural light. The spacious primary suite includes a freestanding soaking tub, oversized tiled shower, dual vanities, and walk-in closet. Two additional bedrooms, a full bath, powder room, library/flex room, mudroom, and main-floor laundry provide plenty of room to live, work, and unwind. The full daylight basement offers more than 2,000 additional square feet, is already plumbed for a future bathroom, and is ready to be finished to fit your needs. Outside, enjoy peaceful wooded views and exceptional privacy from the expansive composite deck. The included Weber natural gas grill is connected to a dedicated gas line, making outdoor entertaining easy. Professional landscaping, an established lawn, and a sprinkler system mean the work has already been done. Additional features include Ethernet cabling, a reverse osmosis drinking water system, an owned water softener, and a 3-car attached garage. Located in the Hartland School District, this move-in-ready home gives you the benefits of new construction without the added time, expense, and hassle of completing everything yourself.
Additional Information
- Site Description
- Sprinkler System-Yard
- Year Built
- 2024
- Basement Type
- Bath/Stubbed, Daylight, Unfinished
- Foundation
- Basement, Poured Concrete, Sump Pump
- Acres
- 0.29
- Style
- Ranch
- Hoa Fee
- $300
- Acres
- 0.29
- School District
- Hartland
- Interior Features
- Entrance Foyer
- Appliances
- Dishwasher, Disposal, Dryer, Electric Oven, Electric Range, Refrigerator, Microwave, Stainless Steel Appliance(s), Washer, Water Purifier Owned, Water Softener Owned
- Cooling
- Ceiling Fan(s), Central Air
- Heating
- Forced Air, Natural Gas
- Garage Spaces
- 3
- Garage Description
- 3 Car, Attached
Mortgage Calculator
Courtesy of KW Realty Livingston 8102275500
 IDX provided courtesy of Realcomp II Ltd., via Real Estate Company and . Copyright 2026 Realcomp II Ltd. Shareholders. IDX information is provided exclusively for consumers' personal, non-commercial use and may not be used for any purpose other than to identify prospective properties consumers may be interested in purchasing and that the data is deemed reliable but not guaranteed accurate by the MLS.