11165 Hanna Dr, Sterling Heights, MI 48312
- $319,900
- 3
- BD
- 3
- BA
- 3,047
- SqFt




- List Price
- $319,900
- MLS#
- 20261061151
- Status
- ACTIVE
- Bedrooms
- 3
- Bathrooms
- 3
- Half-baths
- 1
- Total Square Footage
- 3,047
- Subdivision
- SEVILLE GARDENS
Property Description
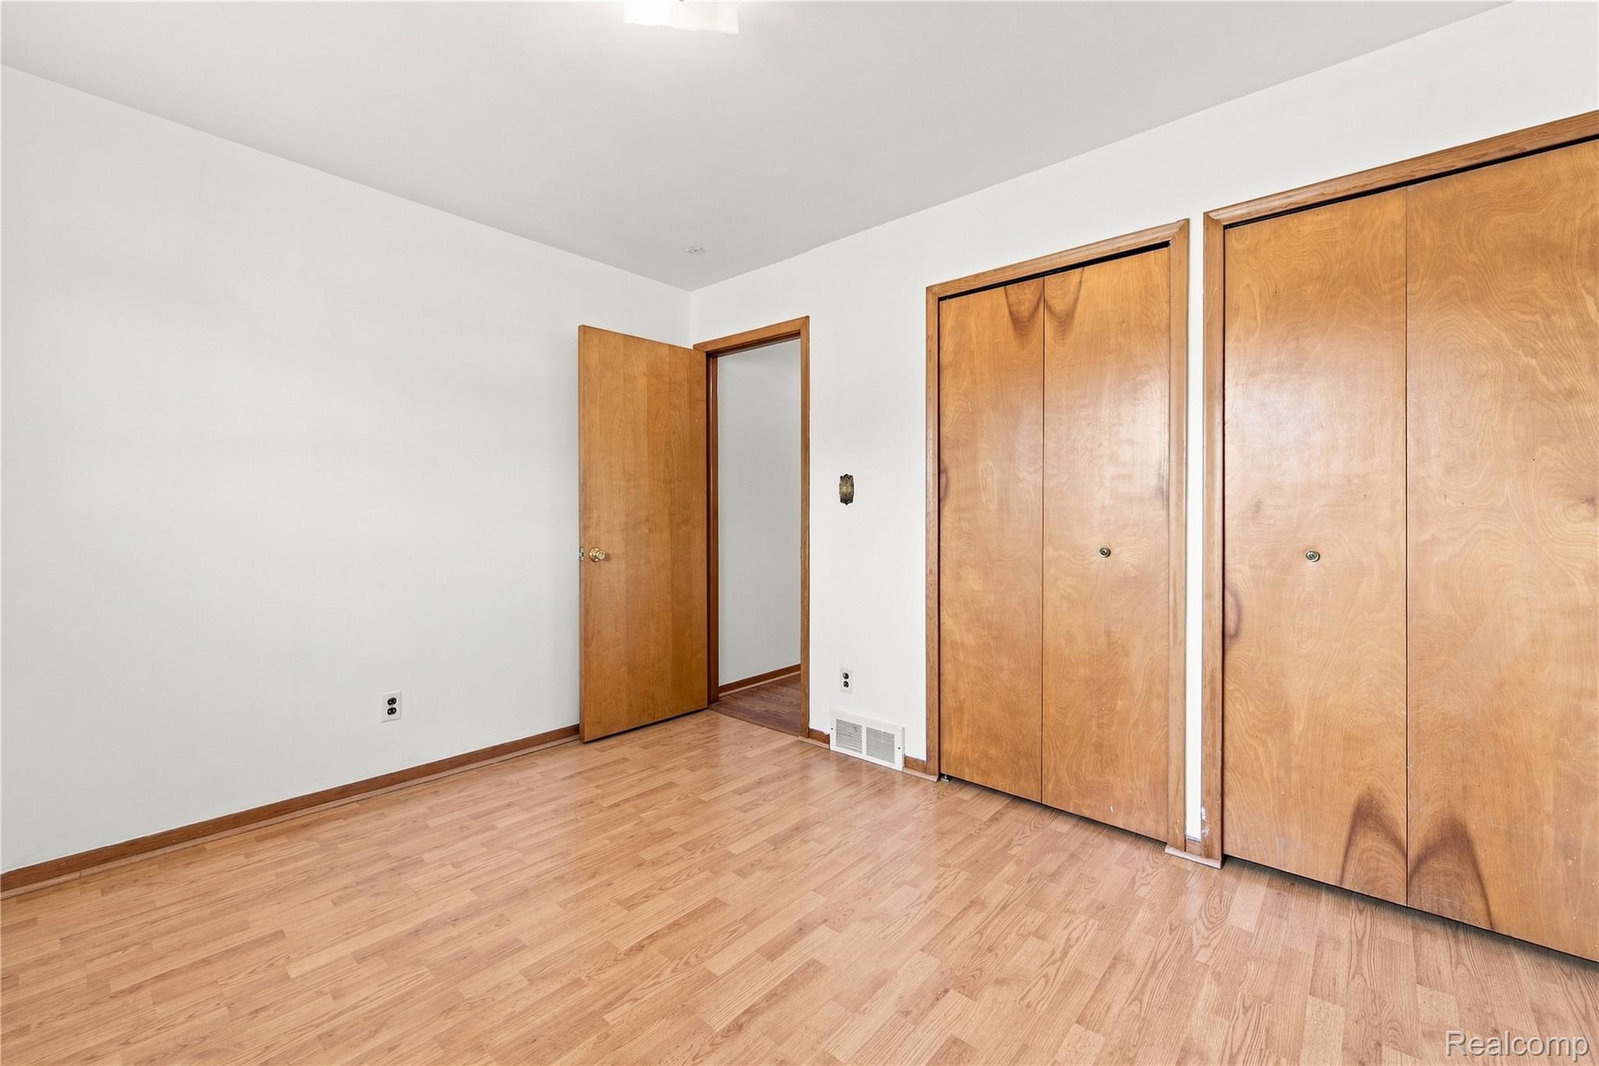
Welcome to this very clean and well-maintained brick ranch located in the heart of Sterling Heights! This beautiful home features an inviting open floor plan, a charming covered front porch, first-floor laundry, and hardwood/Pergo-style flooring throughout the living room, hallway, and all three bedrooms. The updated kitchen offers newer cabinetry, granite countertops, a stylish backsplash, and ceramic tile flooring, while the bathrooms have also been tastefully updated. Major improvements include a newer roof, furnace, and hot water tank for added peace of mind. Enjoy approximately 1,400 sq. ft. of additional basement space featuring a half bath and plenty of storage, plus an attached garage for everyday convenience. All appliances stay with the home. Ideally located close to shopping, schools, restaurants, parks, and major roads for an easy commute—this Sterling Heights gem is move-in ready and won’t last long! Some photos have been virtually staged to illustrate the property's potential. Furniture and decor shown are digital renderings and are not included in the sale. All information is believed to be accurate but not guaranteed; buyer and buyer’s agent to verify all information.
Additional Information
- Year Built
- 1968
- Basement Type
- Finished
- Foundation
- Basement, Brick/Mortar
- Acres
- 0.17
- Style
- Ranch
- Acres
- 0.17
- School District
- Warren Con
- Cooling
- Central Air
- Heating
- Forced Air, Natural Gas
- Garage Spaces
- 2
- Garage Description
- 2 Car, Attached
Mortgage Calculator
Courtesy of Wasim International Realty 2482388808
 IDX provided courtesy of Realcomp II Ltd., via Real Estate Company and . Copyright 2026 Realcomp II Ltd. Shareholders. IDX information is provided exclusively for consumers' personal, non-commercial use and may not be used for any purpose other than to identify prospective properties consumers may be interested in purchasing and that the data is deemed reliable but not guaranteed accurate by the MLS.