50325 Pepper Tree Dr, Macomb Township, MI 48044
- $299,900
- 2
- BD
- 2
- BA
- 1,416
- SqFt






- List Price
- $299,900
- MLS#
- 20261060797
- Status
- ACTIVE
- Bedrooms
- 2
- Bathrooms
- 2
- Total Square Footage
- 1,416
- Subdivision
- HIGHLAND HILLS II #663
Property Description
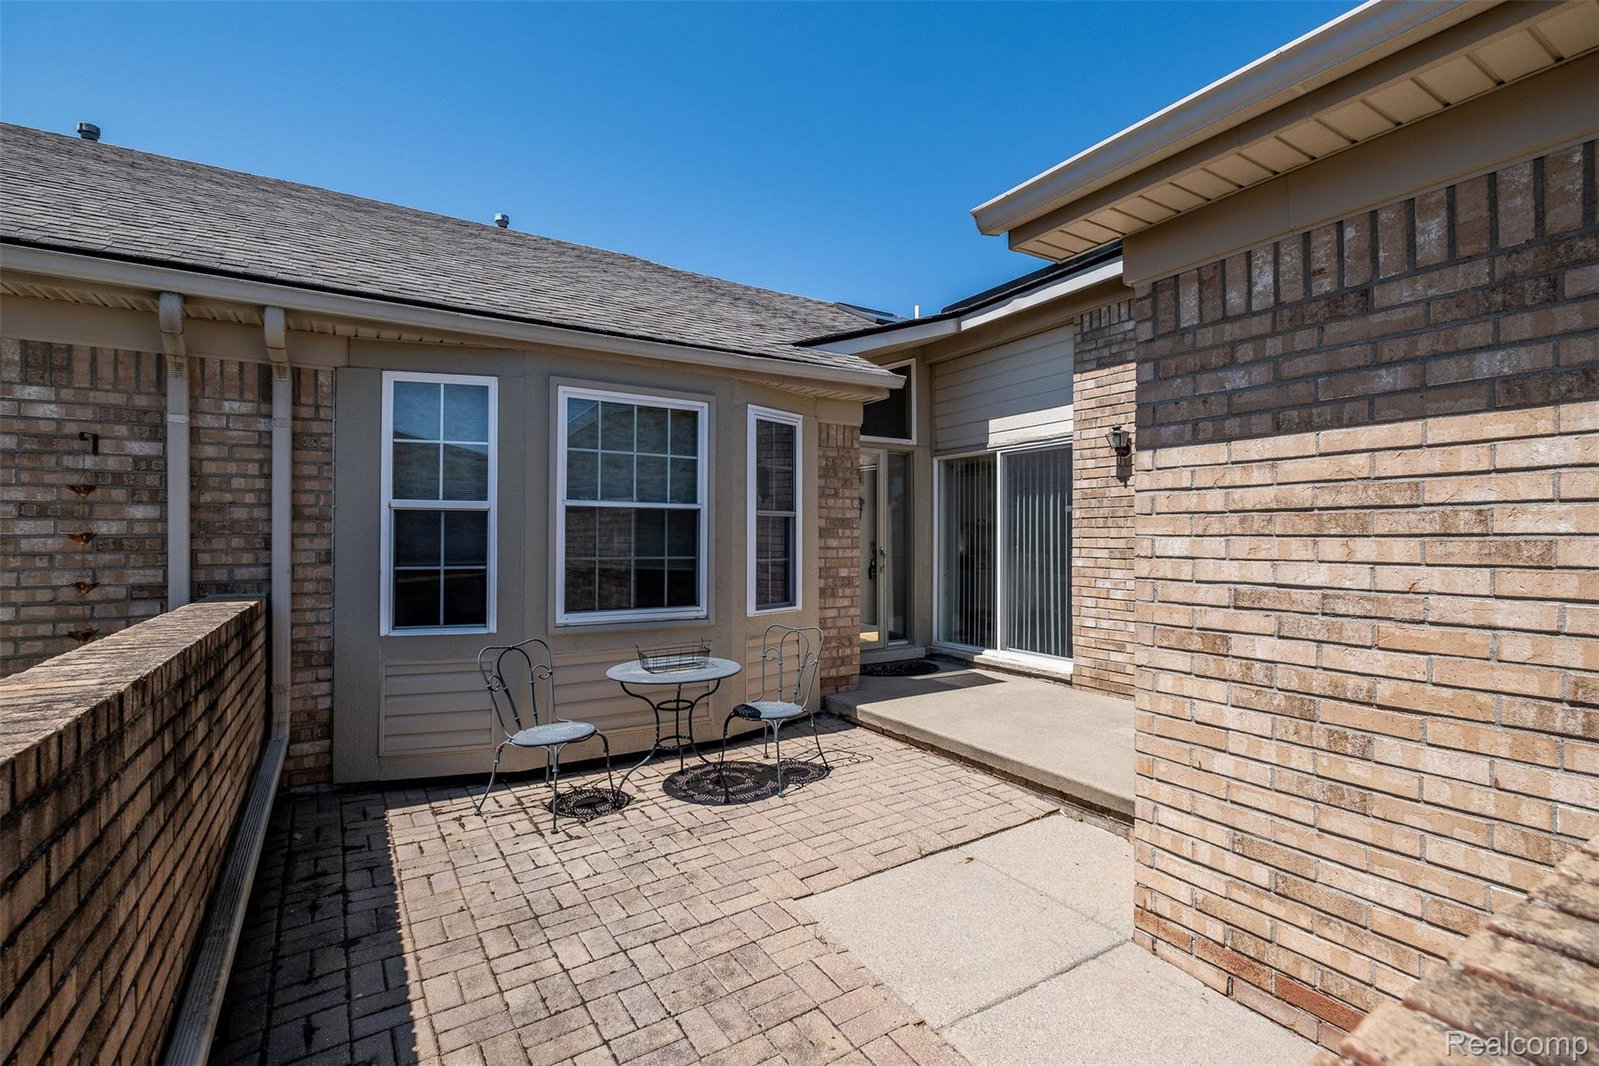
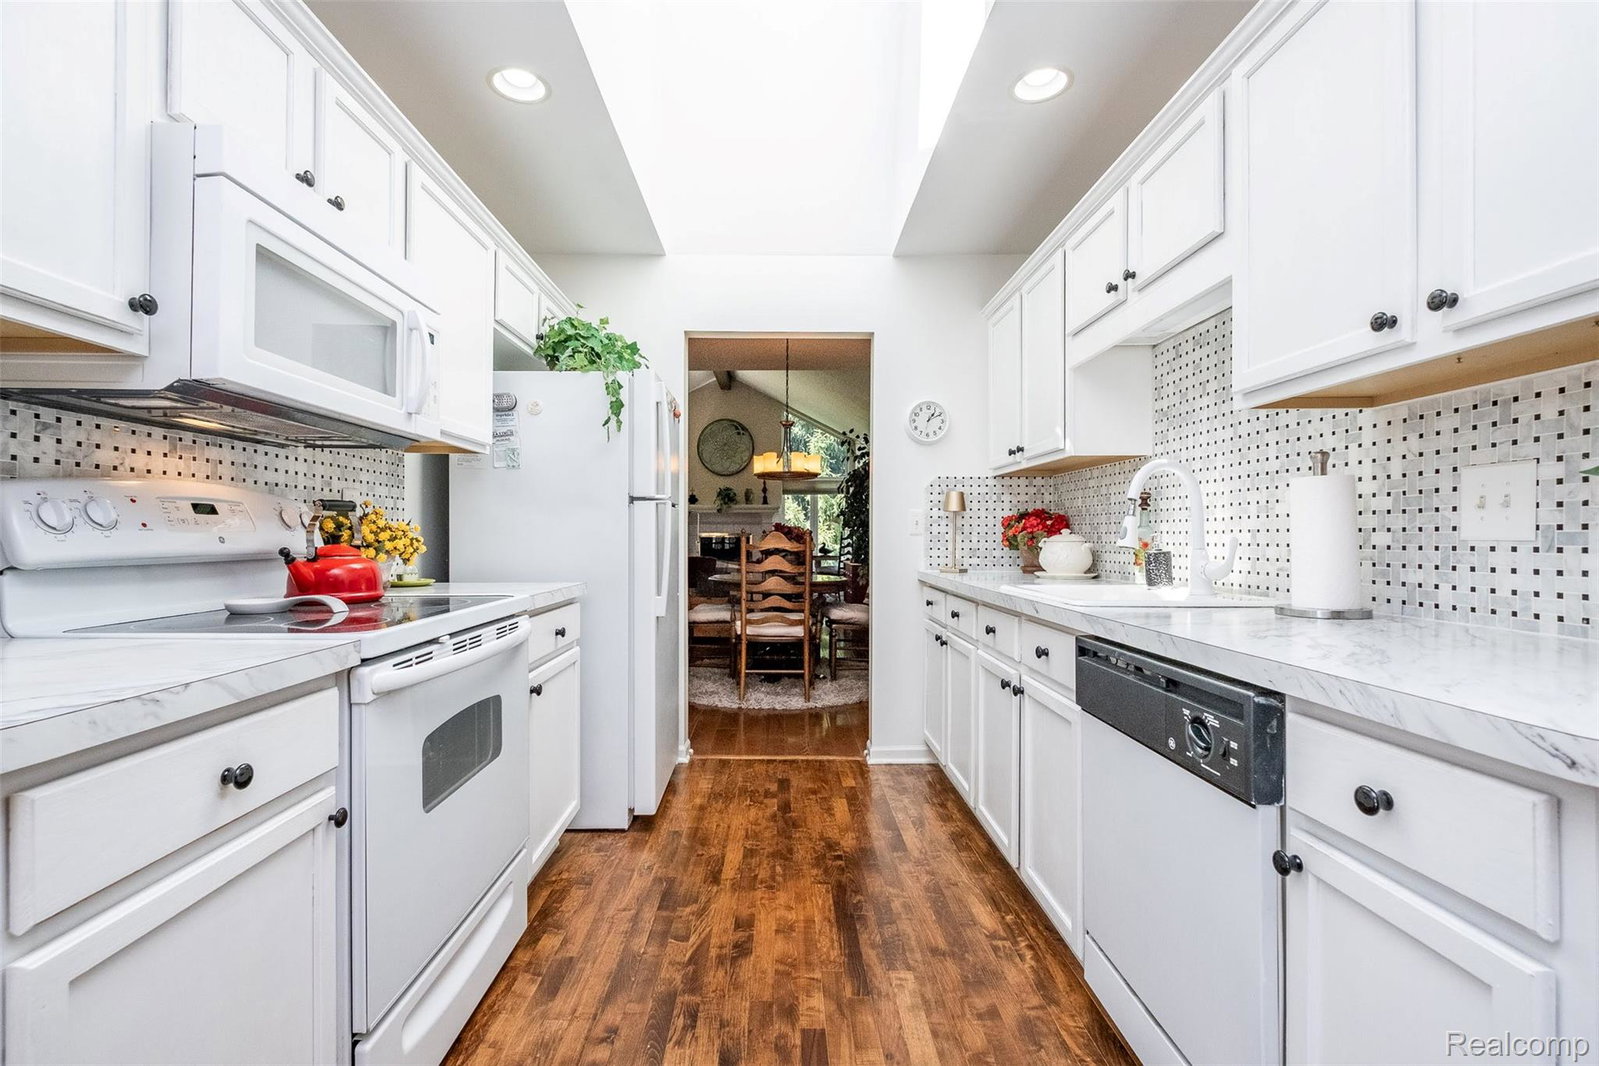
Welcome home to this beautifully maintained ranch-style condo in the heart of Macomb Township in the highly coveted Highland Hills Condominium Complex! Designed with comfort and convenience in mind, this inviting home offers an open, functional layout that’s perfect for everyday living and entertaining. The spacious living room is filled with natural light and flows seamlessly into the dining area and kitchen, creating a warm and welcoming atmosphere. The generous primary suite features a private full bath and ample closet space, while the second bedroom and full bath provide the perfect setup for guests or a home office. A large basement offers endless possibilities for additional living space, storage, a workshop, or future finishing to fit your needs. Step outside to your private patio and enjoy peaceful mornings or relaxing evenings while taking in the beautiful views behind the condo Complete with an attached 2 car garage and located in a well-maintained community close to shopping, restaurants, parks, and major roadways, this move-in-ready condo offers the perfect combination of comfort, convenience, and carefree living. Don’t miss the opportunity to make this exceptional Macomb Township condo your next home. Schedule your private showing today!
Additional Information
- Year Built
- 2000
- Basement Type
- Unfinished
- Foundation
- Basement, Poured Concrete
- Style
- Ranch
- Hoa Fee
- $219
- School District
- Chippewa Valley
- Appliances
- Dishwasher, Disposal, Dryer, Electric Range, Microwave, Washer
- Cooling
- Central Air
- Heating
- Forced Air, Natural Gas
- Exterior Features
- Private Entrance
- Garage Spaces
- 2
- Garage Description
- 2 Car, Attached, Electricity
Mortgage Calculator
Courtesy of Market Elite Inc 5862263200
 IDX provided courtesy of Realcomp II Ltd., via Real Estate Company and . Copyright 2026 Realcomp II Ltd. Shareholders. IDX information is provided exclusively for consumers' personal, non-commercial use and may not be used for any purpose other than to identify prospective properties consumers may be interested in purchasing and that the data is deemed reliable but not guaranteed accurate by the MLS.