7083 Chatham Ct, West Bloomfield Charter Township, MI 48322
- $950,000
- 4
- BD
- 5
- BA
- 3,795
- SqFt




- List Price
- $950,000
- MLS#
- 20261059968
- Status
- ACTIVE
- Bedrooms
- 4
- Bathrooms
- 5
- Half-baths
- 2
- Total Square Footage
- 3,795
- Subdivision
- CARRINGTON GARDENS
Property Description
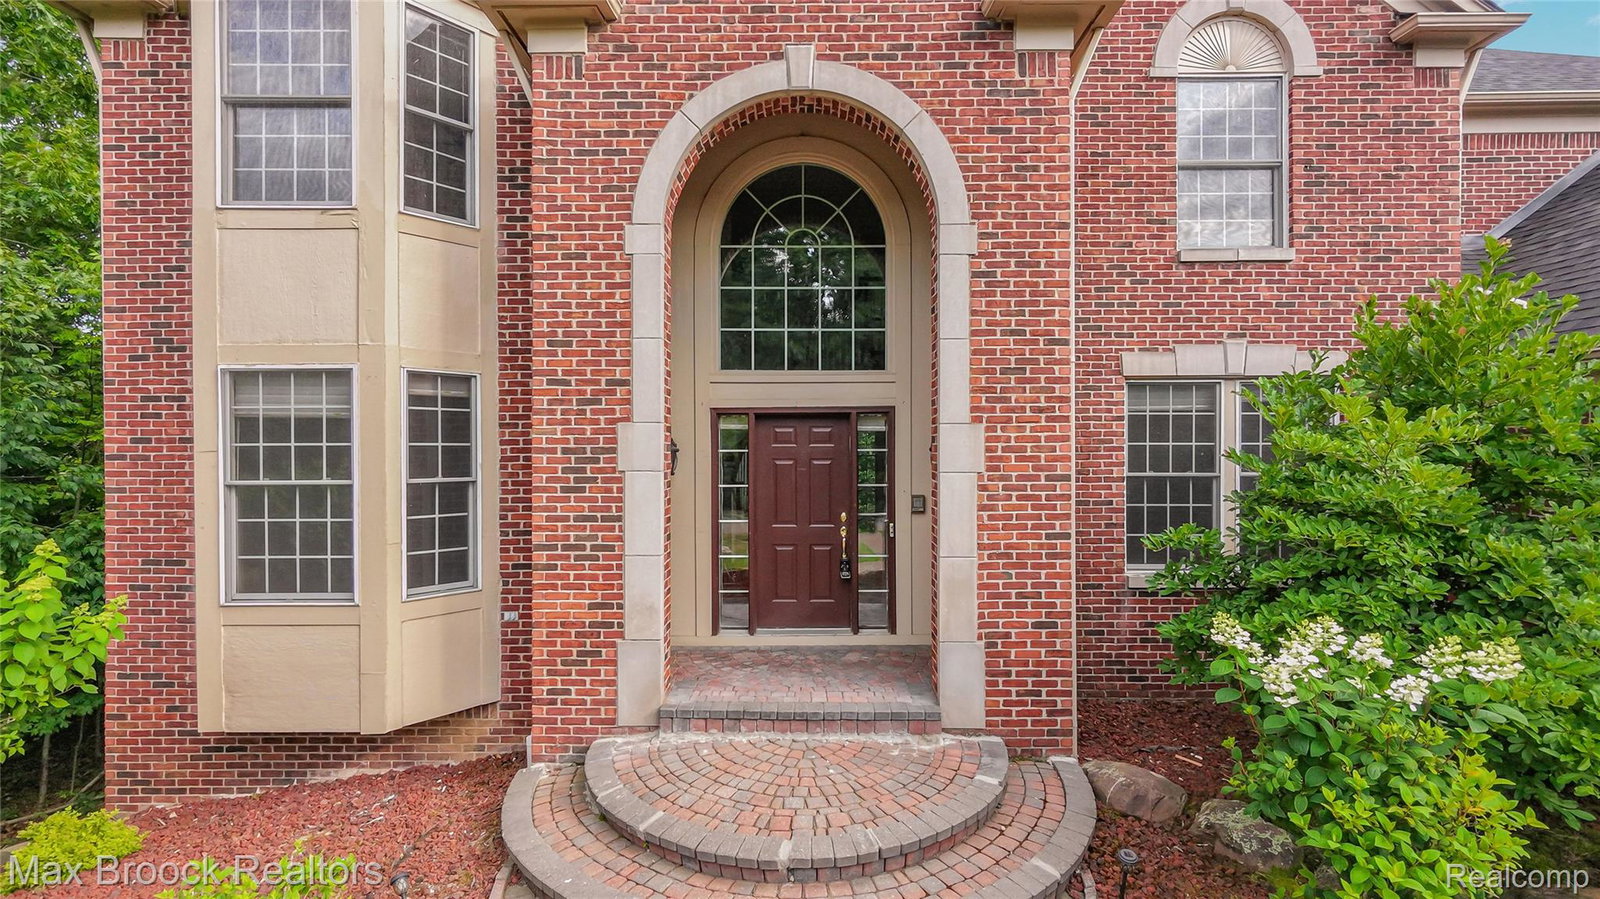
Welcome to this beautifully updated colonial tucked away on a quiet cul-de-sac in the highly sought-after Carrington Gardens community of West Bloomfield. Offering nearly 3,800 square feet of living space, this home combines space, functionality, and an ideal layout for both everyday living and entertaining. The main level showcases a bright, open floor plan with a stunning two-story great room filled with natural light, seamlessly connected to the kitchen, creating the perfect space to gather and entertain. The kitchen features refinished cabinetry, granite countertops, and ample storage, while additional living and dining spaces provide flexibility for both formal and casual use. A dedicated office on the main floor adds convenience for work-from-home needs. Upstairs, you’ll find well-appointed bedrooms including a private en suite and a Jack and Jill bathroom, offering comfort and practicality for families of all sizes. Recent updates include brand new flooring throughout and a newer roof (approx. 2022), giving buyers added peace of mind. The walkout basement provides excellent potential for future finishing and additional living space. Ideally located near Henry Ford West Bloomfield Hospital, with shopping, dining, and major expressways just minutes away, this home combines space, location, and layout in one exceptional offering.
Additional Information
- Site Description
- Wooded
- Year Built
- 2004
- Basement Type
- Unfinished, Walkout
- Foundation
- Basement, Poured Concrete
- Acres
- 0.33
- Style
- Colonial
- Hoa Fee
- $1,300
- Acres
- 0.33
- School District
- Walled Lake
- Appliances
- Dishwasher, Double Oven, Refrigerator, Gas Cooktop
- Cooling
- Central Air
- Heating
- Forced Air, Natural Gas
- Exterior Features
- Lighting
- Garage Spaces
- 3
- Garage Description
- 3 Car, Attached, Direct Access, Driveway, Garage Faces Side
Mortgage Calculator
Courtesy of Max Broock Realtors 2488514100
 IDX provided courtesy of Realcomp II Ltd., via Real Estate Company and . Copyright 2026 Realcomp II Ltd. Shareholders. IDX information is provided exclusively for consumers' personal, non-commercial use and may not be used for any purpose other than to identify prospective properties consumers may be interested in purchasing and that the data is deemed reliable but not guaranteed accurate by the MLS.