610 Half Moon Rd, Bloomfield Hills, MI 48301
- $1,295,000
- 4
- BD
- 3
- BA
- 3,563
- SqFt




- List Price
- $1,295,000
- MLS#
- 20261059950
- Status
- COMING SOON
- Bedrooms
- 4
- Bathrooms
- 3
- Half-baths
- 1
- Total Square Footage
- 3,563
- Subdivision
- JUDSON BRADWAYS BLOOMFIELD VILLAGE 4
Property Description
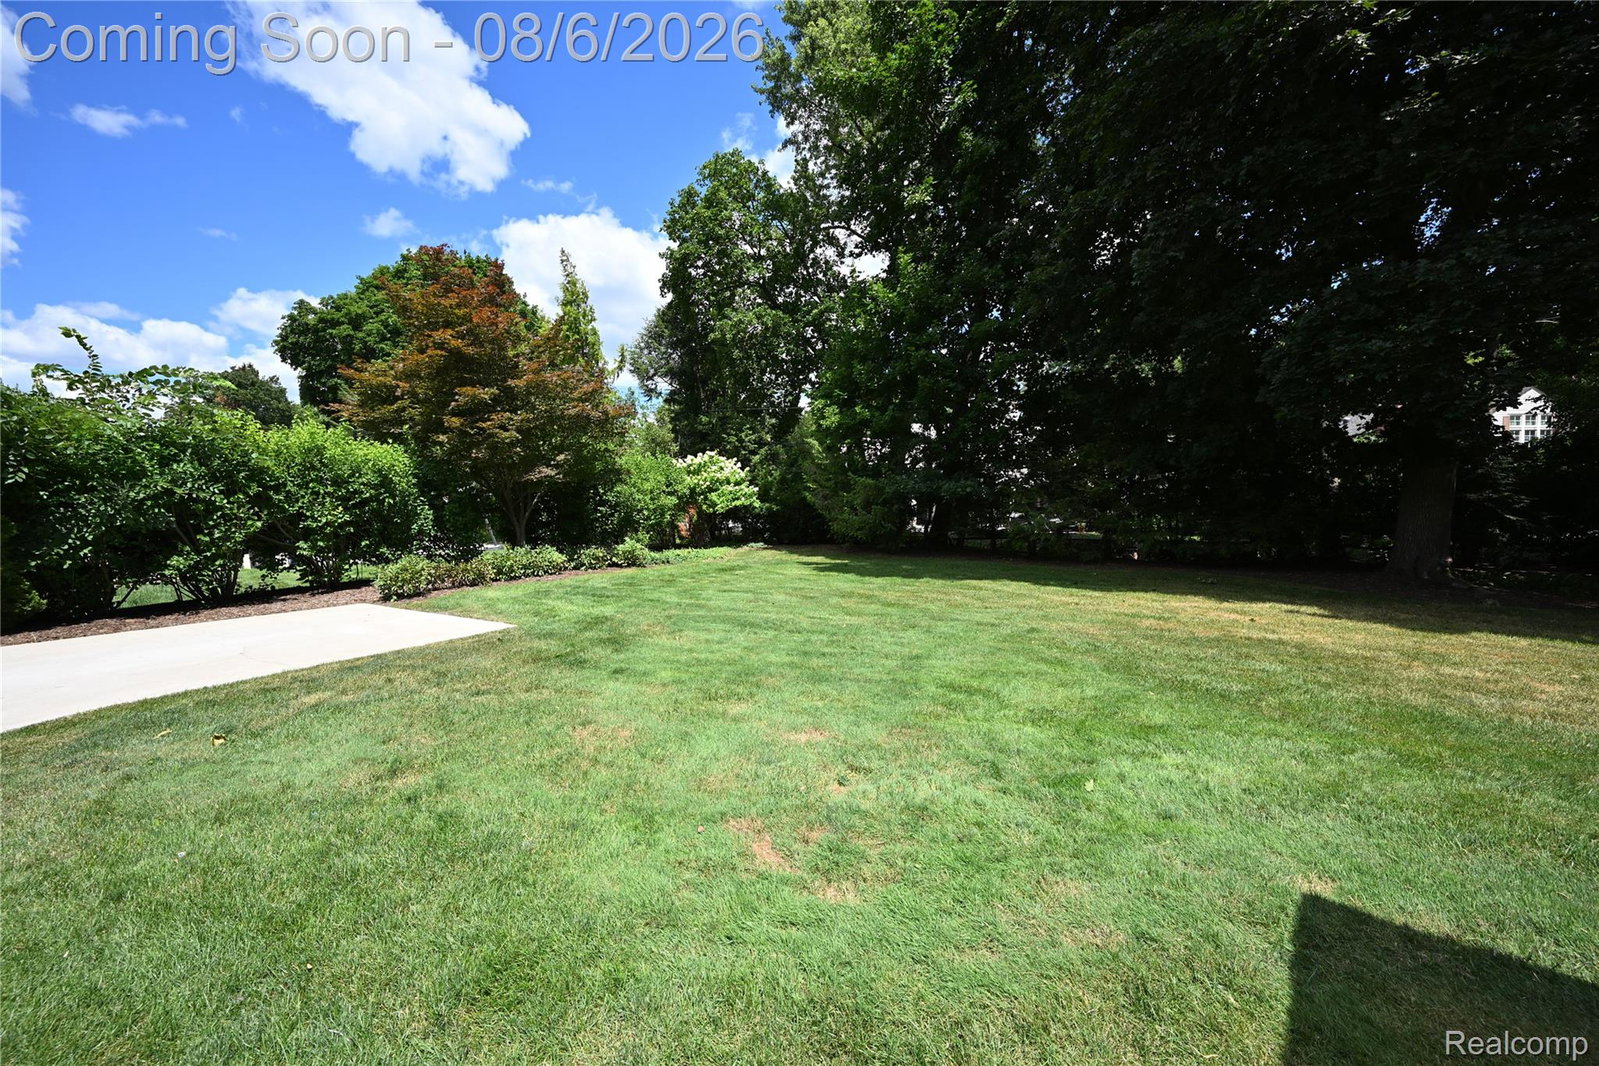
Beautifully renovated 1930s Colonial in desirable Bloomfield Village, featuring a total luxury renovation completed in 2021, with professional landscaping and patios. This exceptional home offers 4 bedrooms and 2.1 baths, blending timeless character with sophisticated modern finishes. The gourmet island kitchen is designed for both everyday living and entertaining, featuring a 48-inch gas range, built-in refrigerator, full-height wine refrigerator, walk-in pantry, and a spacious five-seat island. The kitchen opens seamlessly to the dining room, creating an ideal gathering space. The sun-filled family room and formal living rooms offer fireplaces. Upstairs, you'll find four bedrooms, including a spacious primary bedroom, two beautifully renovated full baths, a generous primary walk-in closet with California Closet system, and a convenient laundry room. The finished basement provides additional living space with a large rec room featuring a fireplace, along with abundant storage, including a cedar closet. All with Birmingham Schools and close to the finest in private schools, clubs, dining and markets.
Additional Information
- Site Description
- Sprinkler System-Yard
- Year Built
- 1930
- Basement Type
- Partial
- Foundation
- Basement, Block
- Acres
- 0.36
- Style
- Colonial
- Hoa Fee
- $210
- Acres
- 0.36
- School District
- Birmingham
- Interior Features
- Entrance Foyer, High Speed Internet, Programmable Thermostat
- Appliances
- Gas Range, Built in Refrigerator, Dishwasher, Disposal, Dryer, Exhaust Fan, Humidifier, Ice Maker, Microwave, Range Hood, Vented Exhaust Fan, Washer/Dryer, Washer, Wine Refrigerator
- Cooling
- Central Air
- Heating
- Forced Air, Natural Gas
- Exterior Features
- Balcony, Lighting
- Garage Spaces
- 2
- Garage Description
- 2 Car, Attached
Mortgage Calculator
Courtesy of The Agency Hall & Hunter 2486443500
 IDX provided courtesy of Realcomp II Ltd., via Real Estate Company and . Copyright 2026 Realcomp II Ltd. Shareholders. IDX information is provided exclusively for consumers' personal, non-commercial use and may not be used for any purpose other than to identify prospective properties consumers may be interested in purchasing and that the data is deemed reliable but not guaranteed accurate by the MLS.