44504 Marc Trl, Plymouth Charter Township, MI 48170
- $350,000
- 3
- BD
- 3
- BA
- 1,972
- SqFt







- List Price
- $350,000
- MLS#
- 20261059752
- Status
- COMING SOON
- Bedrooms
- 3
- Bathrooms
- 3
- Half-baths
- 1
- Total Square Footage
- 1,972
- Subdivision
- PARKLANE MEADOWS SUB
Property Description
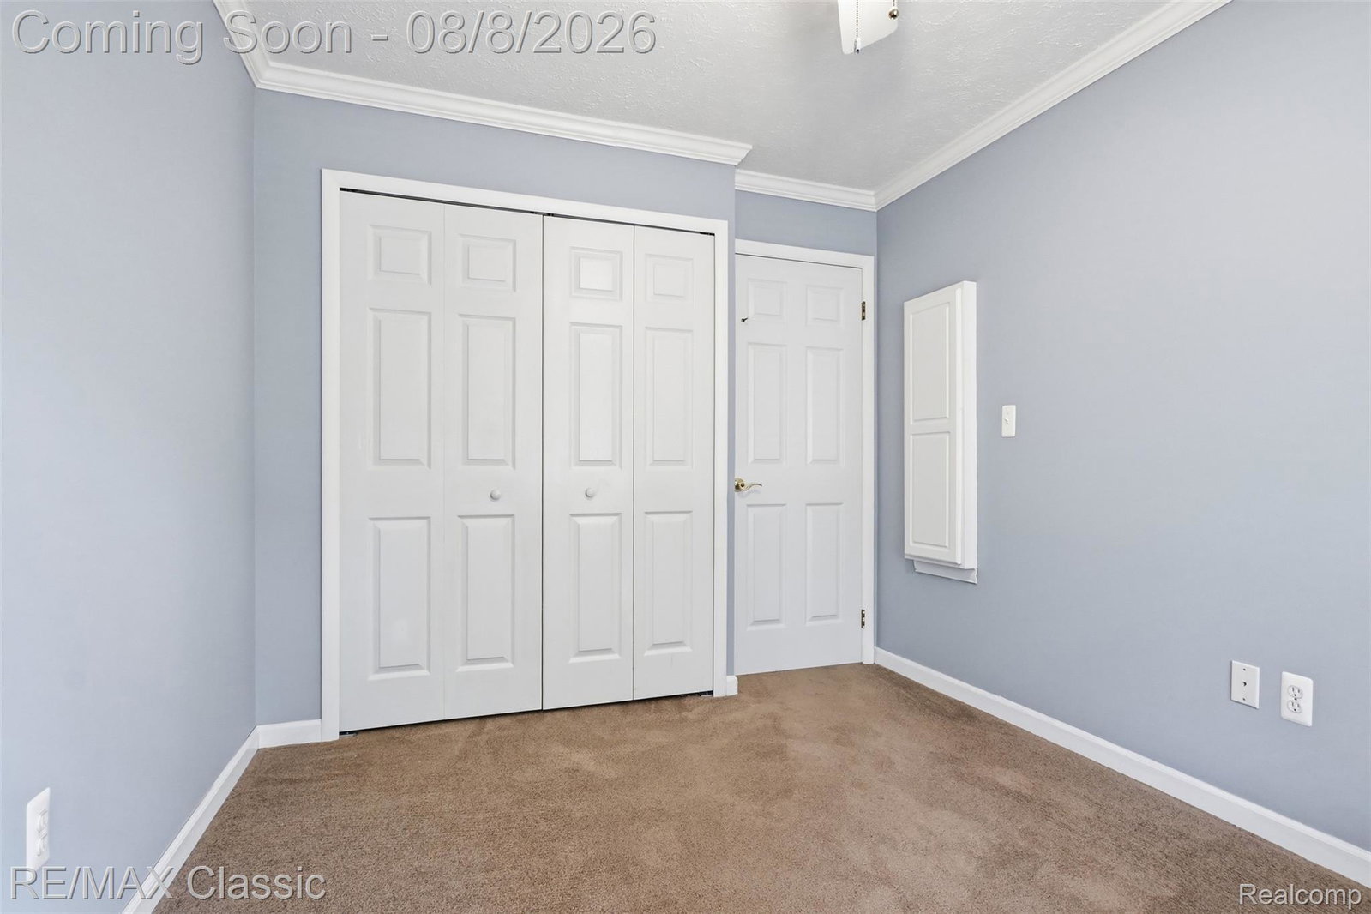
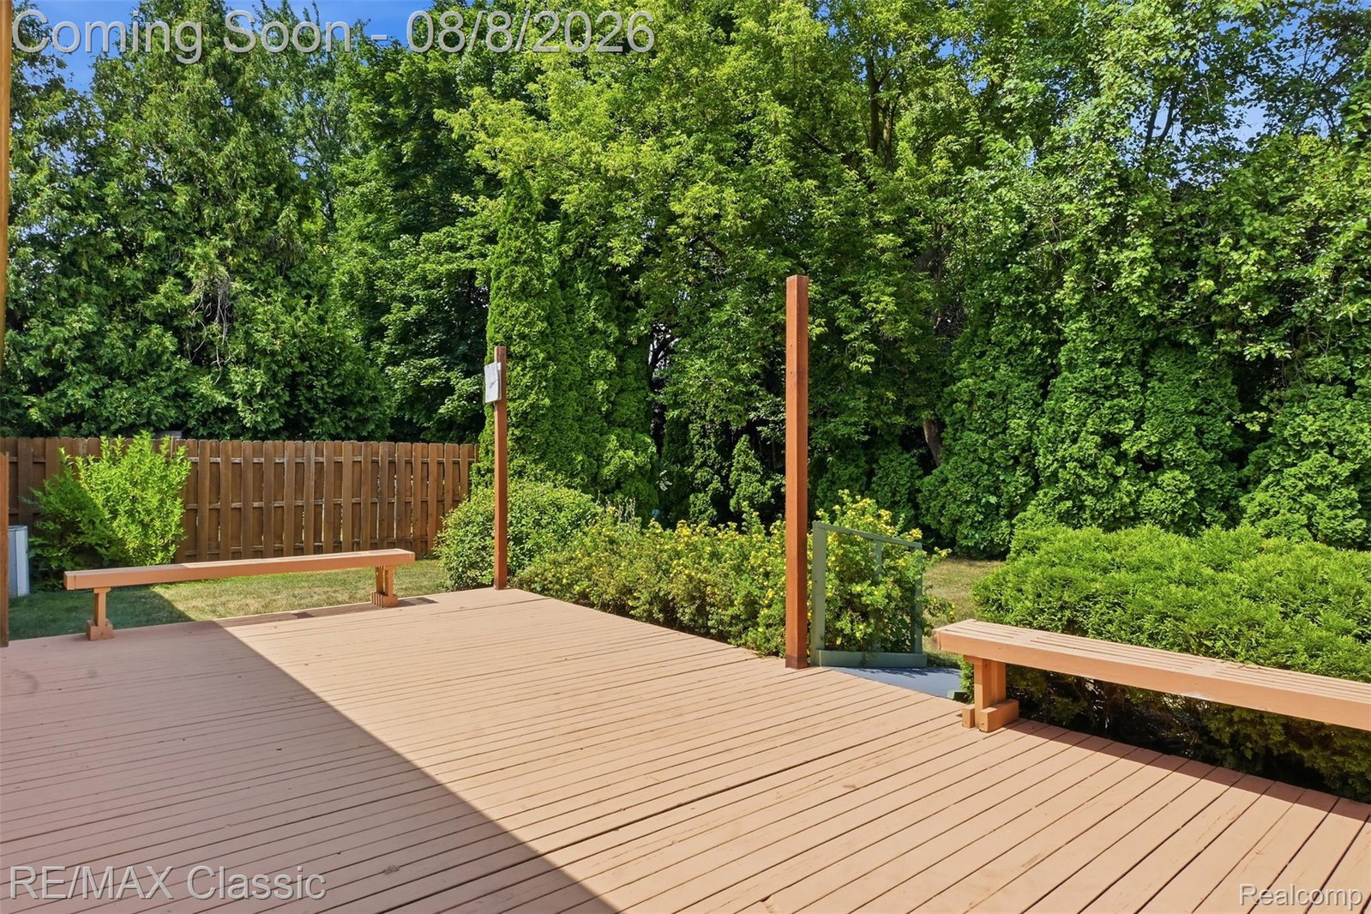
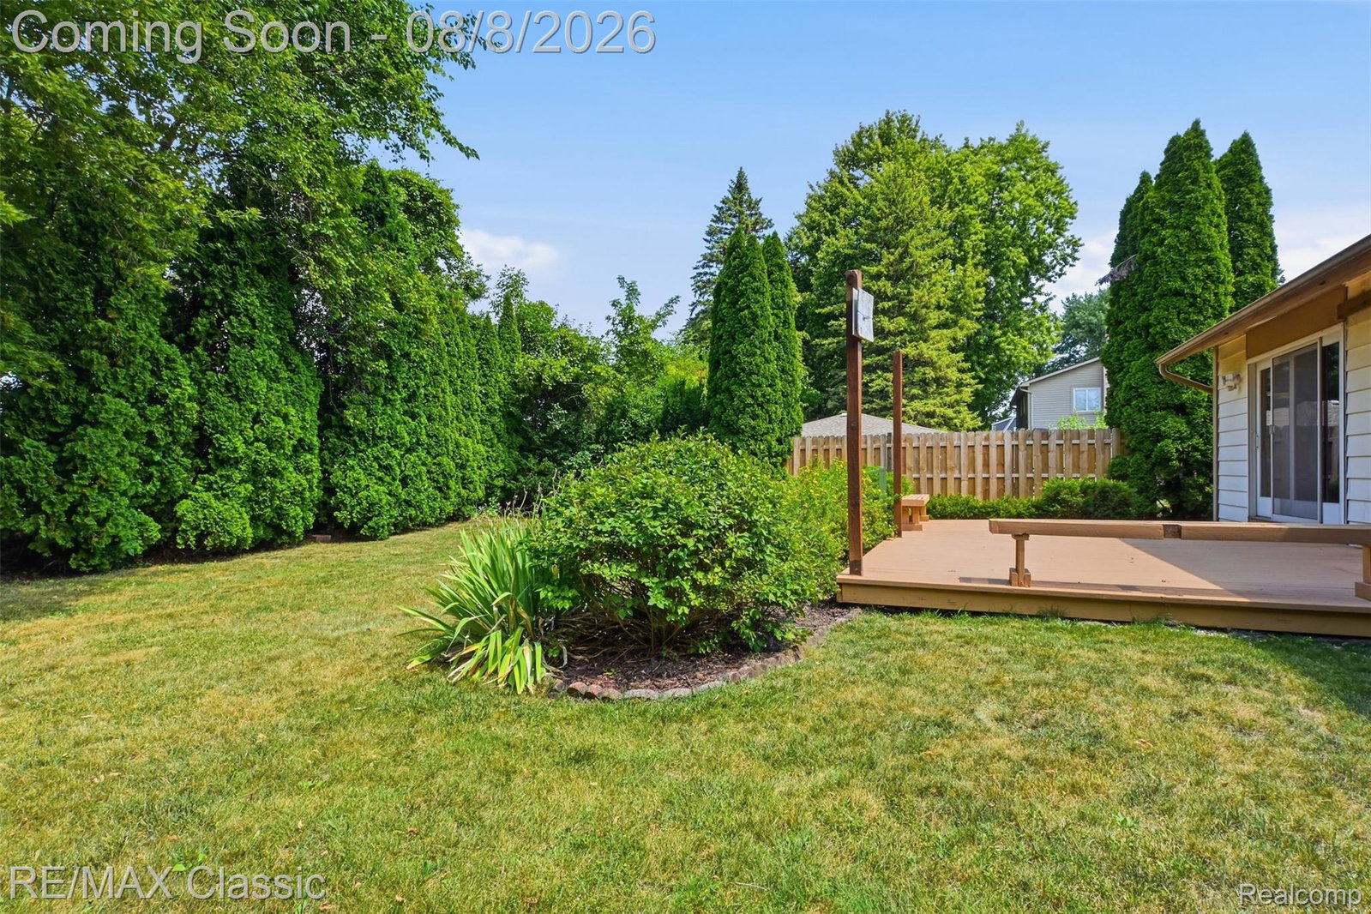
Plymouth Township ... picture perfect ... turnkey ready 3 bedroom 2.5 Bath RANCH ....situated on a private parklike setting while being conveniently located within short walking distance to Starbucks, Kroger & CVS! Attractive low maintenance mostly brick exterior with vinyl & aluminum trim & siding + Pella & Andersen windows & new roof shingles in 2026 + mature landscaping, oversized deck in back & a storage shed for lawn & snow equipment ~ Covered porch takes you to the front entry & foyer that overlooks the living room with panoramic views of the backyard ~ Preferred open floor plan with 20x13 living room adjacent to the 13x11 dining room with wood flooring & a door wall to the deck ... which flows into the 13x11 kitchen with wood flooring & stainless appliances + granite counters & attractive complimentary ceramic tile splash ~ 1st floor laundry closet with stacked full size Samsung washer & dryer ~ 3 1st floor bedrooms including a primary master bedroom with French entry doors & private full bath + 2 more bedrooms serviced by an additional full bathroom ~ Partially finished basement too with 19x19 recreation area with corner fireplace + a guest lav with ceramic tile and a separate 41x23 storage & utility area with a 2nd laundry room that includes a washer & dryer + newer 2020 Carrier high efficiency furnace ~ Crisp & neutral interior with white trim & doors ~ Sprinkler lines & heads are in place but have not been used in many years & are included as-is.
Additional Information
- Year Built
- 1970
- Basement Type
- Partial
- Foundation
- Basement, Poured Concrete
- Acres
- 0.18
- Style
- Ranch
- Acres
- 0.18
- School District
- Plymouth Canton
- Interior Features
- Entrance Foyer
- Appliances
- Dishwasher, Dryer, Gas Range, Refrigerator, Microwave, Stainless Steel Appliance(s), Washer
- Cooling
- Ceiling Fan(s), Central Air
- Heating
- Forced Air, Natural Gas
- Exterior Features
- Lighting
- Garage Spaces
- 2
- Garage Description
- 2 Car, Attached, Direct Access, Driveway, Electricity, Garage Faces Front, Garage Door Opener
Mortgage Calculator
Courtesy of RE/MAX Classic 7344591234
 IDX provided courtesy of Realcomp II Ltd., via Real Estate Company and . Copyright 2026 Realcomp II Ltd. Shareholders. IDX information is provided exclusively for consumers' personal, non-commercial use and may not be used for any purpose other than to identify prospective properties consumers may be interested in purchasing and that the data is deemed reliable but not guaranteed accurate by the MLS.