13529 Chester Ct, Van Buren Charter Township, MI 48111
- $475,000
- 5
- BD
- 3
- BA
- 3,500
- SqFt




- List Price
- $475,000
- MLS#
- 20261058608
- Status
- PENDING
- Bedrooms
- 5
- Bathrooms
- 3
- Total Square Footage
- 3,500
- Subdivision
- WAYNE COUNTY CONDO SUB PLAN 932
Property Description
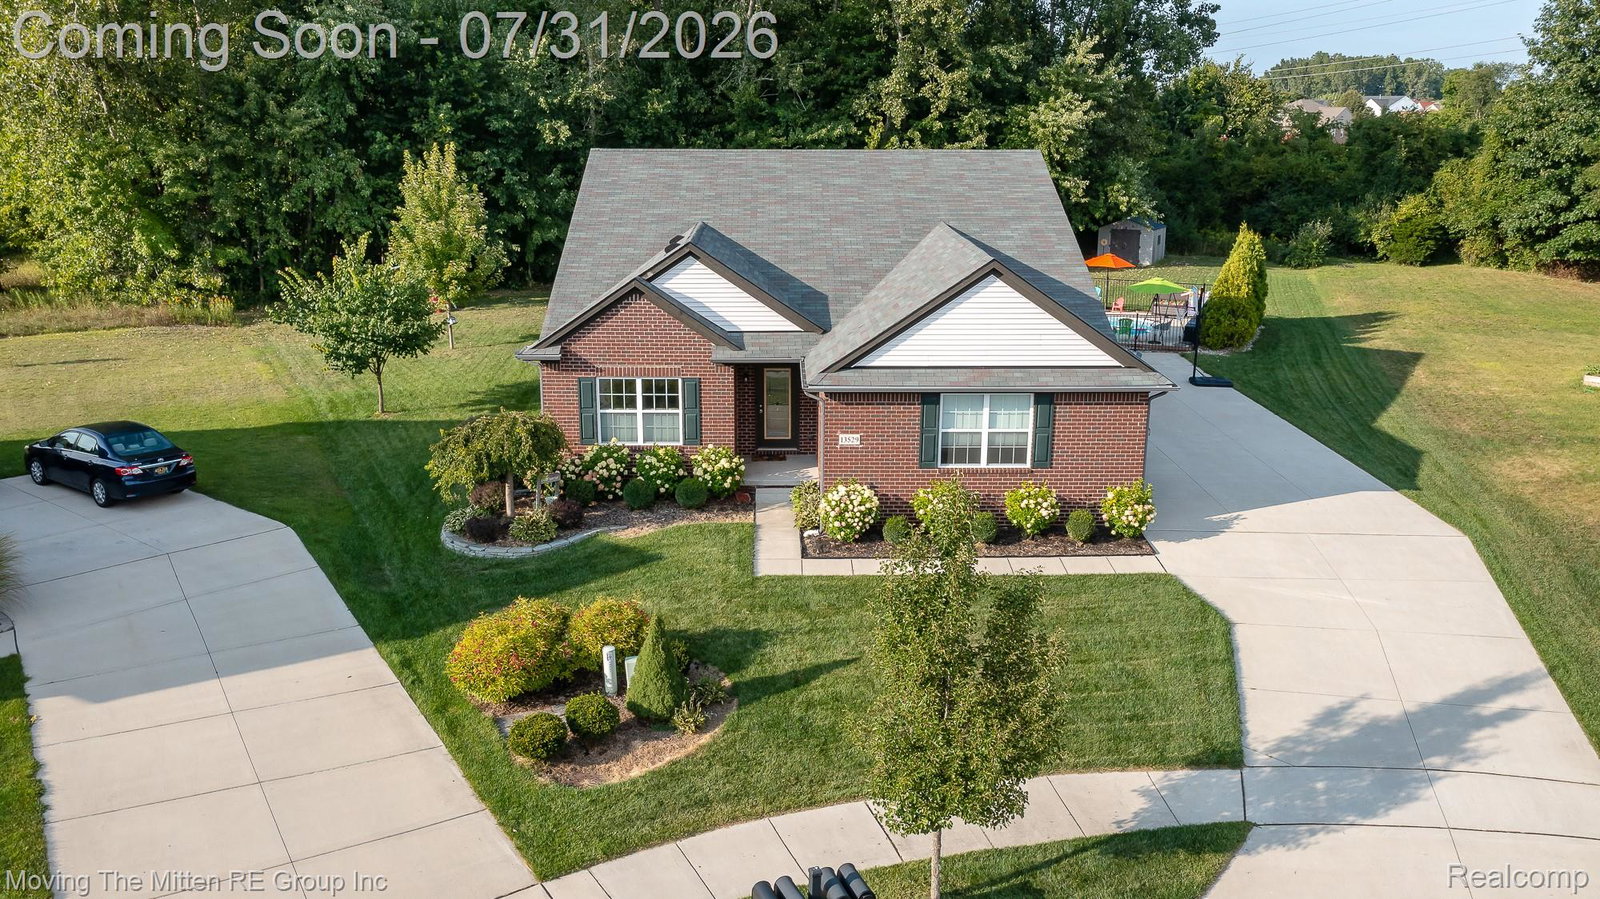
***OPEN HOUSE SATURDAY AUG 1ST NOON-2PM***Have you been dreaming of building a new home but don't want to go through the headache? Here's your solution...an almost NEW construction home, less than 7 yrs old, meticulously maintained and READY for you to call it HOME!! This pristine 5 bedroom, 3 bathroom ranch home boasts over 3,500 sq ft of finished living space, offers an open-concept floorplan, finished daylight basement and a backyard that is truly a 10!!! The main level features a spacious and bright great room, a sleek kitchen with granite countertops, a stainless appliance package, a walk-in pantry, and a kitchen island leading into a dining area. Additionally, 3 generously sized bedrooms including a luxurious main floor primary suite with a walk-in closet and ceramic bath with dual vanities and convenient main floor laundry. The finished daylight basement offers a kitchenette, 2 bedrooms and an additional full bath! Outside you'll be wowed by the inground saltwater pool, oversized concrete patio for entertaining and attached 3 car side-entry garage. Located on a quiet, low-traffic cul du sac, close to freeways and airports for commuters, downtown Belleville for dining, shopping, farmers market, car shows and festivals.
Additional Information
- Year Built
- 2018
- Basement Type
- Bath/Stubbed, Daylight, Finished, Full
- Foundation
- Basement, Poured Concrete, Sump Pump
- Acres
- 0.29
- Style
- Ranch
- Hoa Fee
- $799
- Acres
- 0.29
- School District
- Van Buren
- Appliances
- Dishwasher, Double Oven, Dryer, Electric Cooktop, Refrigerator, Microwave, Stainless Steel Appliance(s), Washer
- Cooling
- Ceiling Fan(s), Central Air
- Heating
- Forced Air, Natural Gas
- Garage Spaces
- 3
- Garage Description
- 3 Car, Attached, Electricity, Garage Door Opener, Garage Faces Side, Side Entrance
Mortgage Calculator
Courtesy of Moving The Mitten RE Group Inc 7346277100
 IDX provided courtesy of Realcomp II Ltd., via Real Estate Company and . Copyright 2026 Realcomp II Ltd. Shareholders. IDX information is provided exclusively for consumers' personal, non-commercial use and may not be used for any purpose other than to identify prospective properties consumers may be interested in purchasing and that the data is deemed reliable but not guaranteed accurate by the MLS.