7155 Rachel Dr, Ypsilanti, MI 48197
- $390,000
- 4
- BD
- 3
- BA
- 2,572
- SqFt




- List Price
- $390,000
- MLS#
- 20261058095
- Status
- ACTIVE
- Bedrooms
- 4
- Bathrooms
- 3
- Half-baths
- 1
- Total Square Footage
- 2,572
- Subdivision
- GREEN FARMS#3
Property Description
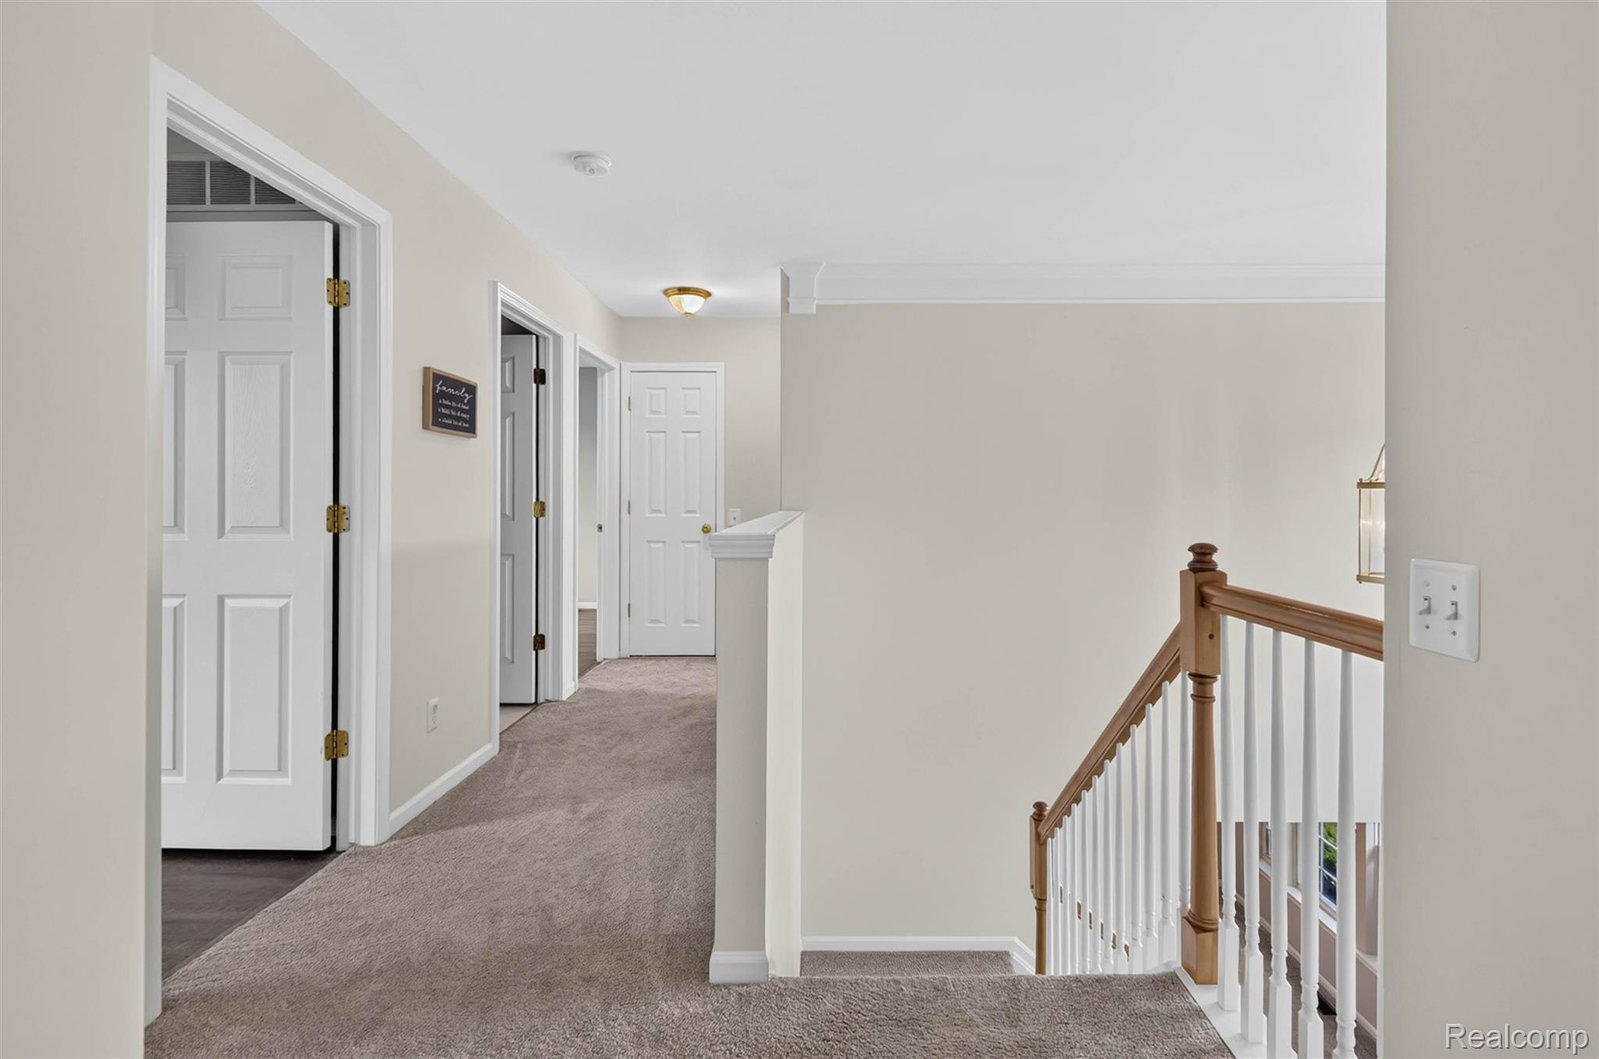
With occupancy offered at closing, this 4 bedroom home, located in the desirable Green Farms subdivision, combines a stately exterior with an open, family-friendly floorplan. The well-appointed kitchen features granite countertops, stainless-steel appliances, a 5-burner gas range, center island, double sink, pantry and a breakfast nook that opens to a freshly stained deck and fenced backyard. You will also find a dining room and spacious family room with a gas fireplace, both right off of the kitchen. The main level also offers convenient first-floor laundry and a half bath. Upstairs, the primary suite includes a generous walk-in closet, dual sinks, a tub/shower combination and a private water closet. Three additional spacious bedrooms and a full bath complete the upper level. Recent updates: new furnace and A/C (2025), new HWT (2024), new carpet and luxury vinyl plank flooring (2022), fresh neutral paint throughout (2022), new refrigerator and microwave (2022). Located close to shopping, the library, parks and top schools—this home is a must-see.
Additional Information
- Year Built
- 2002
- Basement Type
- Partial
- Foundation
- Basement, Poured Concrete, Sump Pump
- Acres
- 0.17
- Style
- Colonial
- Hoa Fee
- $260
- Acres
- 0.17
- School District
- Lincoln Consolidated
- Interior Features
- High Speed Internet, Programmable Thermostat
- Appliances
- Dishwasher, Disposal, Dryer, Gas Range, Refrigerator, Microwave, Stainless Steel Appliance(s), Washer
- Cooling
- Ceiling Fan(s), Central Air
- Heating
- Forced Air, Natural Gas
- Garage Spaces
- 2
- Garage Description
- 2 Car, Attached, Direct Access, Driveway, Electricity, Garage Faces Front, Garage Door Opener
Mortgage Calculator
Courtesy of EXP Realty 8887783172
 IDX provided courtesy of Realcomp II Ltd., via Real Estate Company and . Copyright 2026 Realcomp II Ltd. Shareholders. IDX information is provided exclusively for consumers' personal, non-commercial use and may not be used for any purpose other than to identify prospective properties consumers may be interested in purchasing and that the data is deemed reliable but not guaranteed accurate by the MLS.