4363 Barchester Dr, Bloomfield Charter Township, MI 48302
- $800,000
- 5
- BD
- 5
- BA
- 4,465
- SqFt




- List Price
- $800,000
- MLS#
- 20261057326
- Status
- ACTIVE
- Bedrooms
- 5
- Bathrooms
- 5
- Half-baths
- 2
- Total Square Footage
- 4,465
- Subdivision
- VERNOR ESTATES 1
Property Description
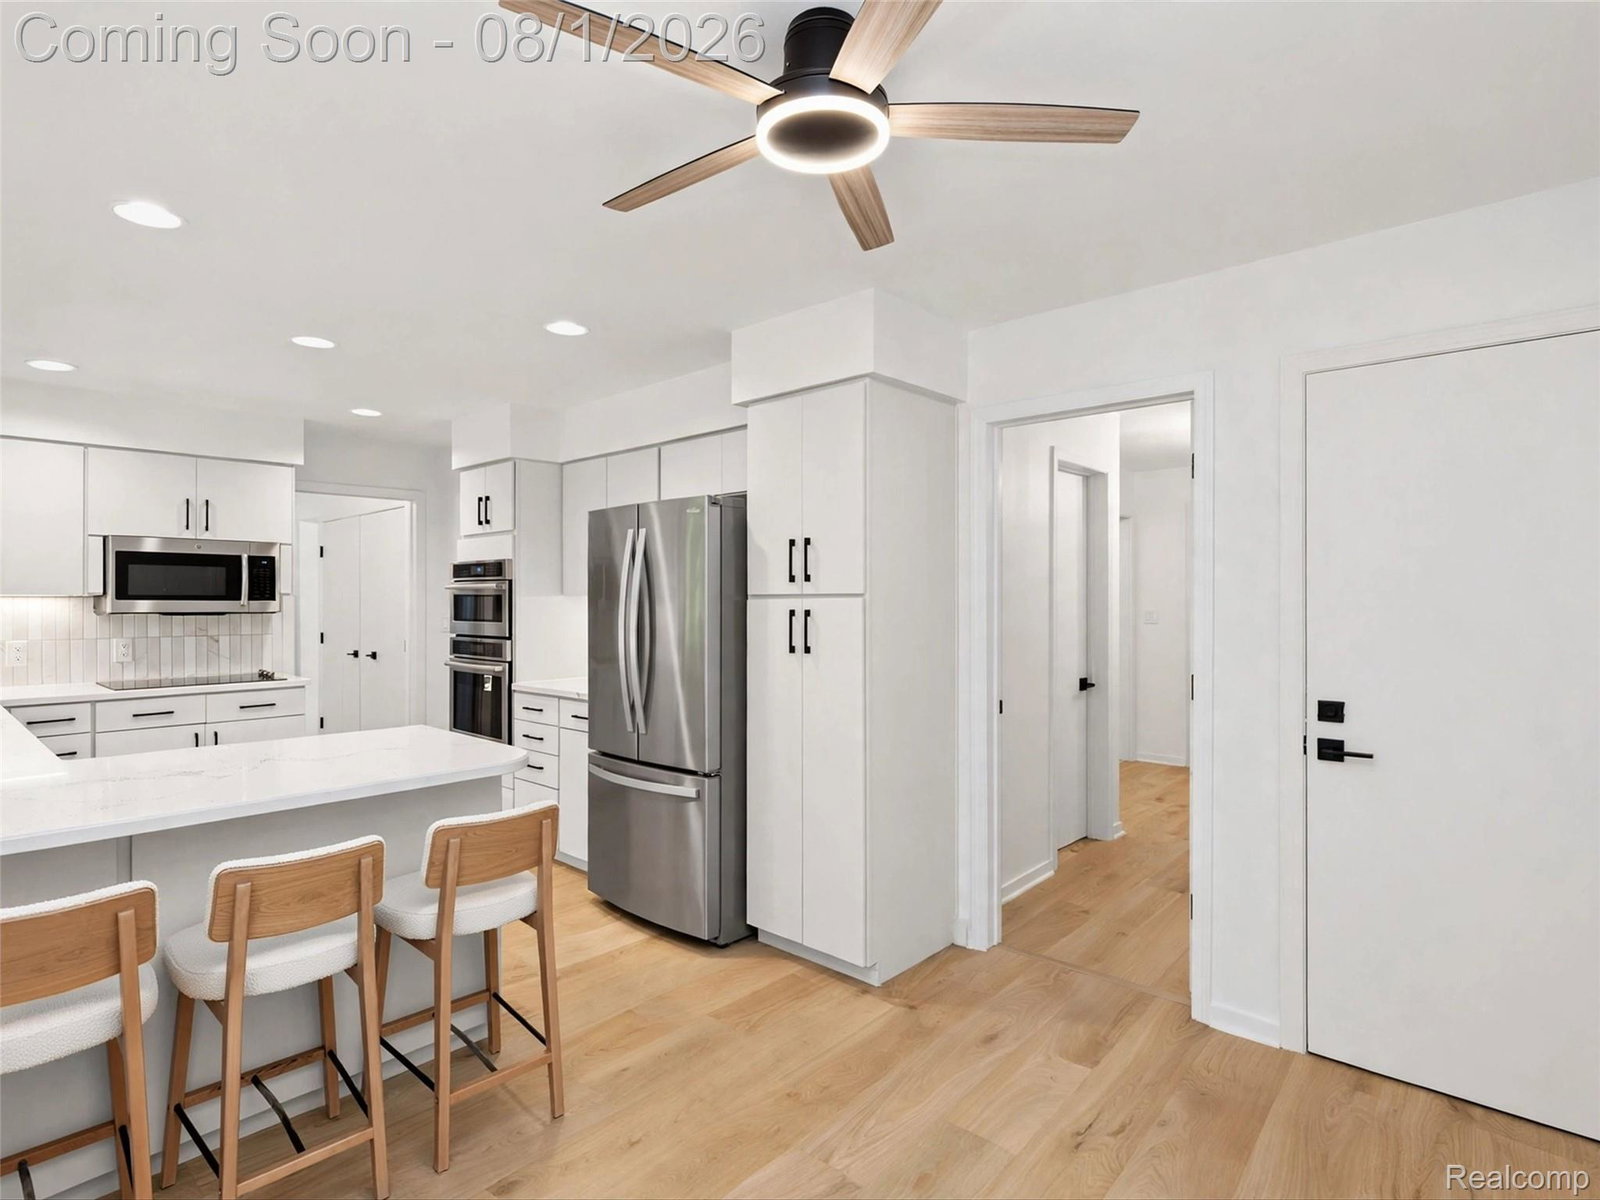
Welcome to this spacious colonial in Bloomfield Hills’ desirable Vernor Estates! Located in the award-winning Bloomfield Hills School District (walk to Way Elementary) with brand-new neighborhood roads, this home sits on a flat lot with endless outdoor potential. Hardwood floors lie beneath the carpet on both levels. The main floor features a living room with a marble fireplace, a formal dining room with classic wainscoting, and an eat-in kitchen with double ovens and deck access. The inviting great room boasts decorative wood beams, custom built-ins, newer windows, and a second fireplace. A primary suite addition includes its own HVAC system, heated bath floors, a walk-in shower, and deck access—perfect as an in-law suite, home office, or playroom. Two powder rooms complete the main level. Upstairs features four spacious, sunlit bedrooms, including a second primary suite ready to be customized into a luxury retreat with walk-in closets and a dressing area. The basement includes an egress window, waterproofing, and a sump pump. Extras include a whole-house generator, newer AC, and a 75-gallon hot water heater. Endless potential in an unbeatable location! Photos are AI enhanced.
Additional Information
- Year Built
- 1967
- Basement Type
- Unfinished
- Foundation
- Basement, Block, Sump Pump
- Acres
- 0.55
- Style
- Colonial
- Hoa Fee
- $250
- Acres
- 0.55
- School District
- Bloomfield Hills
- Appliances
- Dishwasher, Disposal, Double Oven, Dryer, Electric Cooktop, Refrigerator, Microwave, Washer
- Cooling
- Attic Fan, Ceiling Fan(s), Central Air
- Heating
- Forced Air, Natural Gas
- Garage Spaces
- 2
- Garage Description
- 2 Car, Attached, Garage Faces Side
Mortgage Calculator
Courtesy of KW Domain 2485900800
 IDX provided courtesy of Realcomp II Ltd., via Real Estate Company and . Copyright 2026 Realcomp II Ltd. Shareholders. IDX information is provided exclusively for consumers' personal, non-commercial use and may not be used for any purpose other than to identify prospective properties consumers may be interested in purchasing and that the data is deemed reliable but not guaranteed accurate by the MLS.