525 Springfield Dr, Canton Charter Township, MI 48188
- $575,000
- 4
- BD
- 3
- BA
- 2,510
- SqFt









- List Price
- $575,000
- MLS#
- 20261056163
- Status
- ACTIVE
- Bedrooms
- 4
- Bathrooms
- 3
- Half-baths
- 1
- Total Square Footage
- 2,510
- Subdivision
- CENTRAL PARK ESTATES SUB 1
Property Description
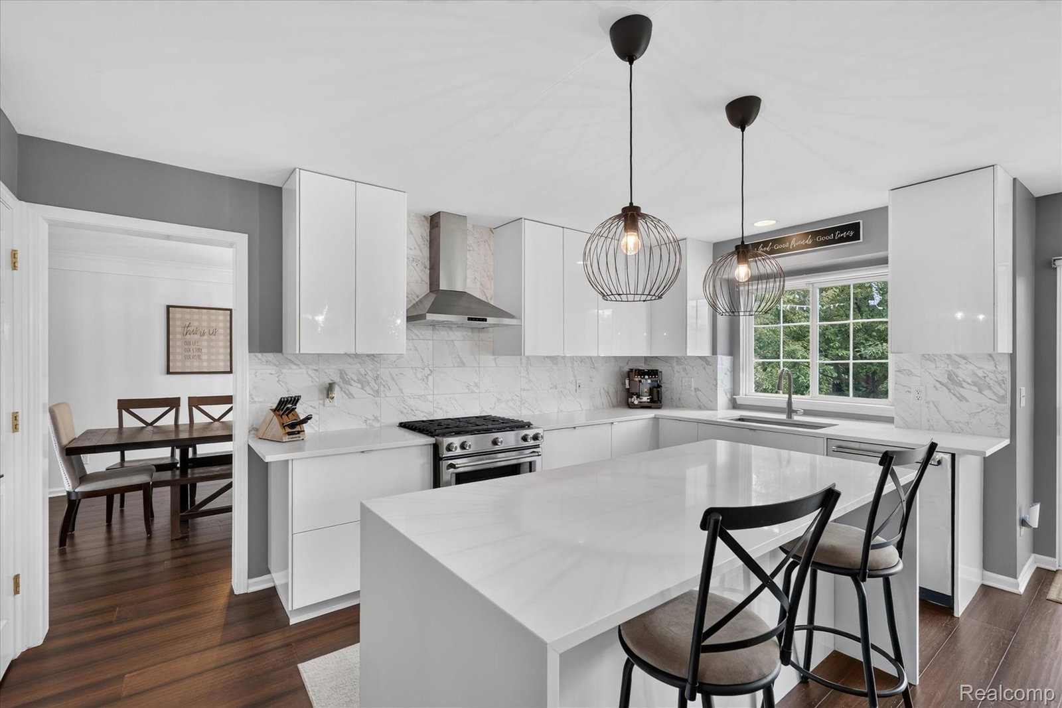
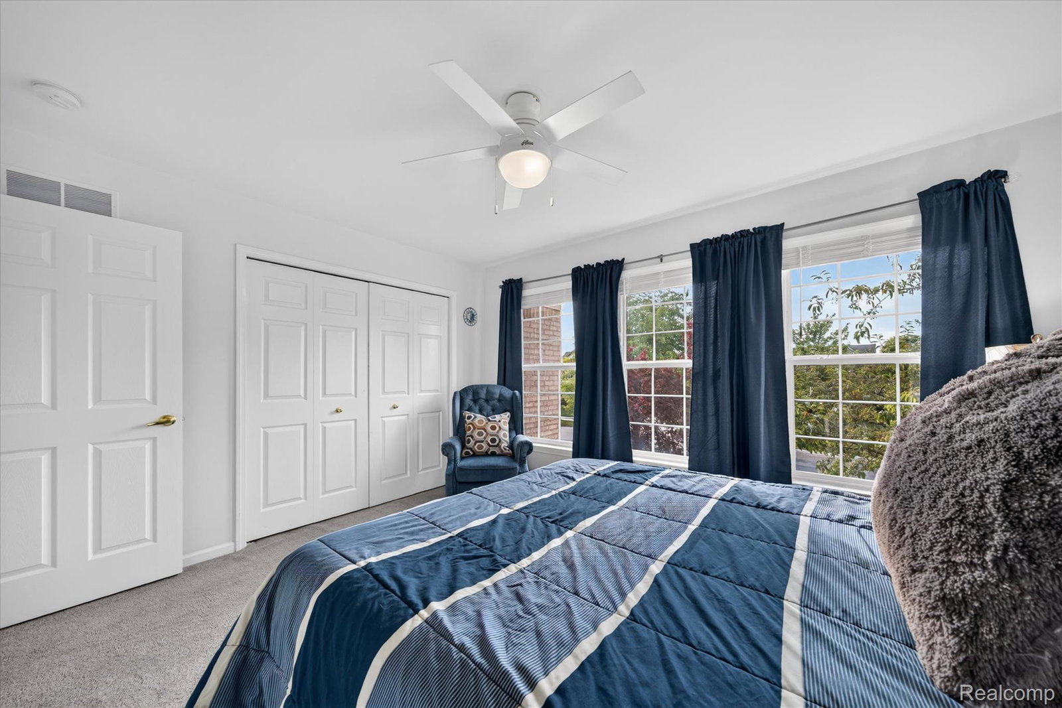
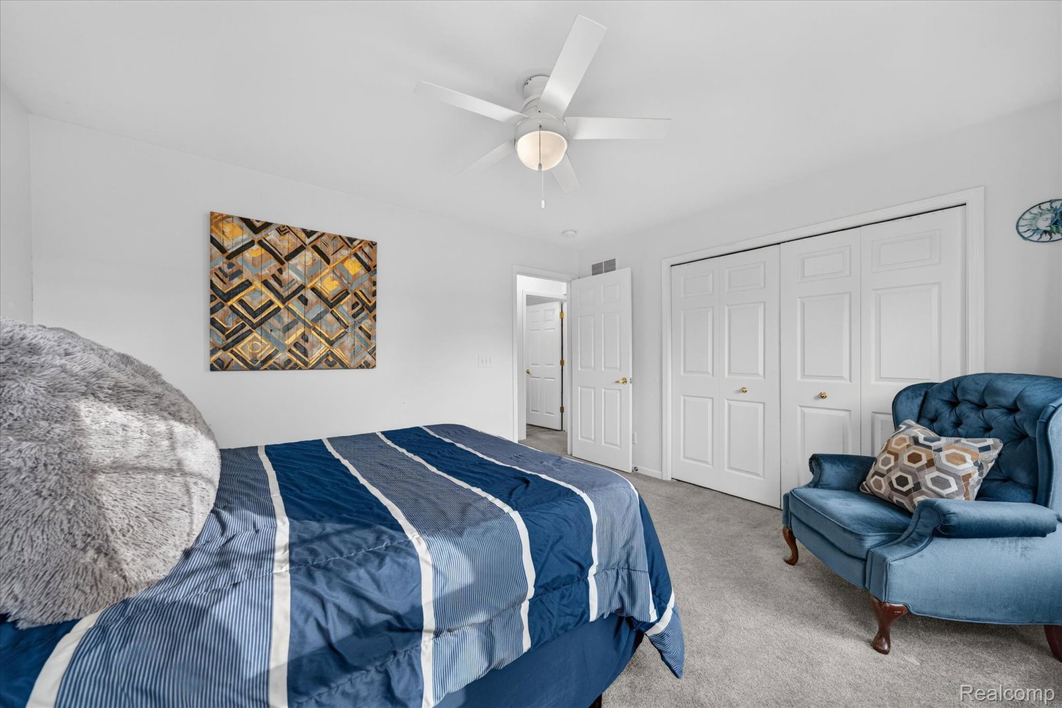
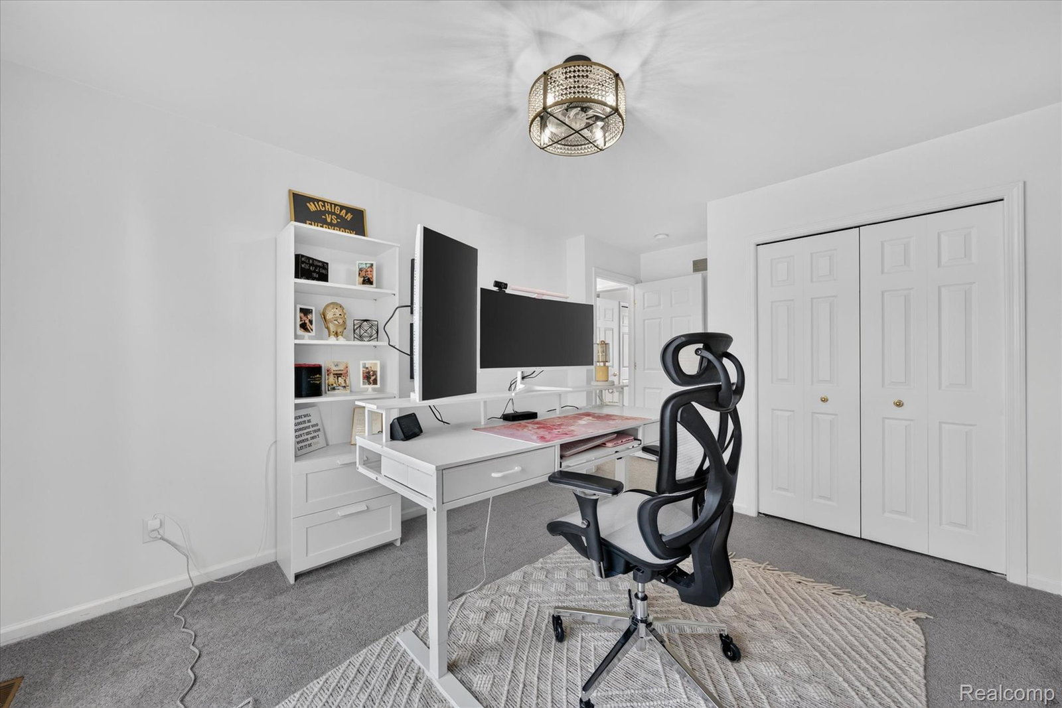
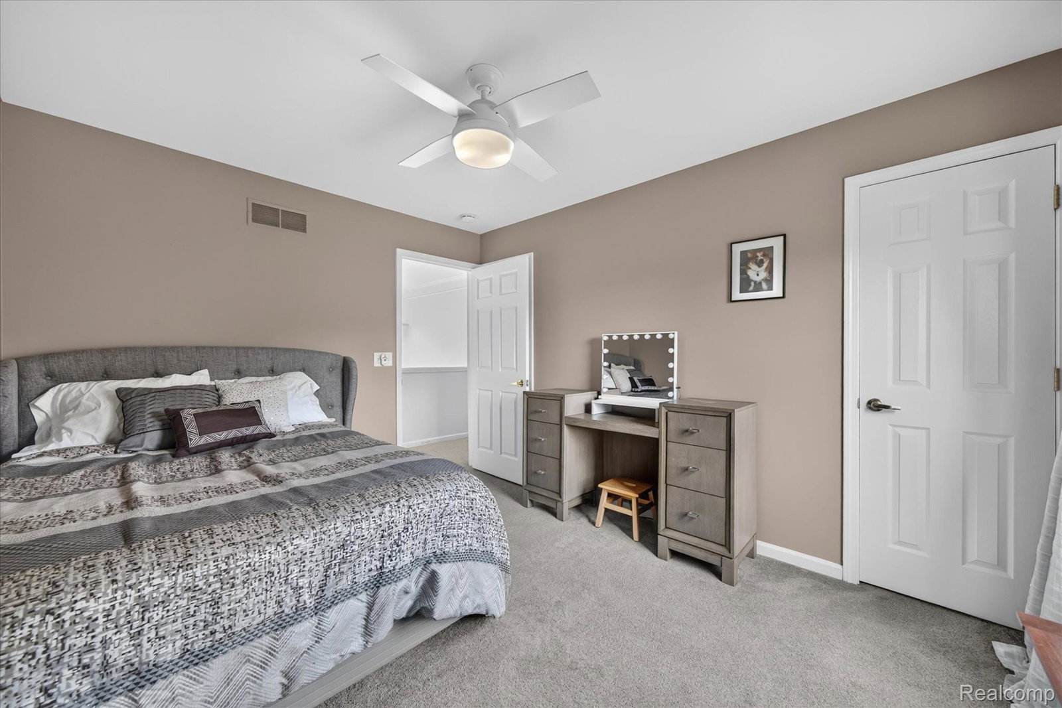
Welcome to 525 Springfield Drive — a beautifully remodeled colonial in Canton's popular Central Park community, where thoughtful updates, quality finishes, and an unbeatable location come together in one impressive package. Step through the dramatic two-story foyer onto stunning bamboo wide-plank hardwood floors that flow throughout the entire main level. The remodeled kitchen is a true centerpiece, featuring quartz countertops, 42-inch cabinets, and stainless steel appliances — including a brand new refrigerator and microwave in 2025. The family room with gas fireplace sits just off the kitchen, creating a seamless space for everyday living and entertaining. Upstairs, the oversized primary suite impresses with vaulted ceilings, a large walk-in closet, and a private ensuite bathroom. Additional spacious bedrooms share a well-appointed full bath with dual sinks and new flooring, plus the convenience of second-floor laundry. The mechanicals have been diligently maintained — New roof in 2025, new furnace and AC in 2021 and a new sump pump with water backup in 2019 — offering genuine peace of mind. Community amenities include a pool, clubhouse, and tennis courts, and residents enjoy walking distance to Summit on the Park, Heritage Park, Canton Splash Park, and the Canton Township Library. Zoned for Plymouth-Canton Community Schools — schedule your showing today!
Additional Information
- Year Built
- 2000
- Basement Type
- Unfinished
- Foundation
- Basement, Poured Concrete
- Acres
- 0.35
- Style
- Colonial
- Hoa Fee
- $650
- Acres
- 0.35
- School District
- Plymouth Canton
- Appliances
- Dishwasher, Dryer, Gas Range, Refrigerator, Microwave, Washer
- Cooling
- Ceiling Fan(s), Central Air
- Heating
- Forced Air, Natural Gas
- Garage Spaces
- 2
- Garage Description
- 2 Car, Attached, Garage Door Opener
Mortgage Calculator
Courtesy of Social House Real Estate Group LLC 3137849879
 IDX provided courtesy of Realcomp II Ltd., via Real Estate Company and . Copyright 2026 Realcomp II Ltd. Shareholders. IDX information is provided exclusively for consumers' personal, non-commercial use and may not be used for any purpose other than to identify prospective properties consumers may be interested in purchasing and that the data is deemed reliable but not guaranteed accurate by the MLS.