20695 Gaberty Dr, Clinton Charter Township, MI 48038
- $459,900
- 3
- BD
- 4
- BA
- 3,253
- SqFt




- List Price
- $459,900
- MLS#
- 20261050321
- Status
- ACTIVE
- Bedrooms
- 3
- Bathrooms
- 4
- Half-baths
- 2
- Total Square Footage
- 3,253
Property Description
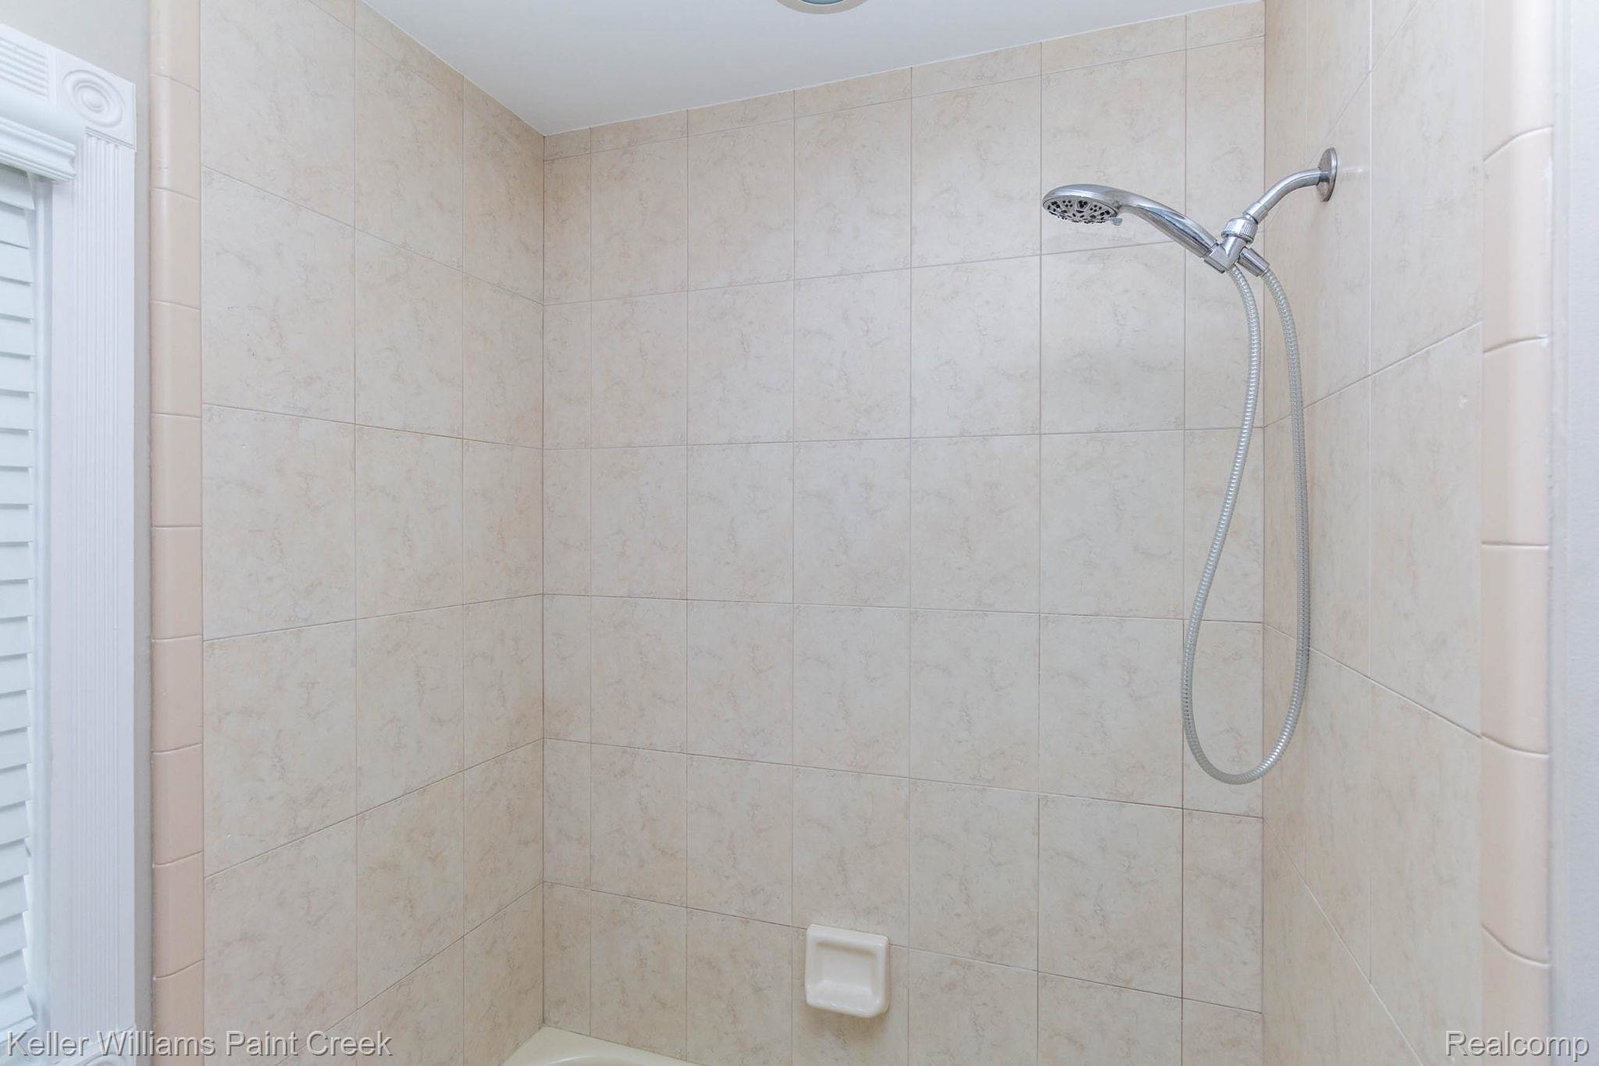
Gorgeous custom ranch in beautiful area on a partially wooded lot. This beautiful home has just undergone over $100k in remodel including a $26,000 new roof, new furnace & AC, all new paint, carpet, luxury vinyl and updated bathrooms. The grand foyer entry opens to the great room with beautiful lighting and new woodgrain luxury vinyl. Also in front is a modern den with wood floor and french doors. The kitchen features Lafata premium maple cabinets, tile backsplash, a desk area, big island, and open to the dining area and deck. Daylight basement has all new drywall and carpet, a half bath, and modern blackout ceiling with recessed lighting. Egress windows also allow basement to be used as 4th bedroom. The utility room has several built in storage shelves and a lot of floor space. Primary bathroom features a new tiled shower floor, new cabinetry with double sinks, new lighting and an amazing closet organizer system. The elevated deck has a pergola and stairs down to the fenced yard with lots of space underneath it. Side turned garage has loads of extra space for storage, workbench and pedestrian door in back out to the yard. The first floor laundry/mud room is in handy area between garage and kitchen and a half bath. Great location with easy access to so many great attractions, shopping and Chippewa Valley schools. According to Michigan property tax estimator the homestead tax rate should result in taxes being approximately $5k lower than current.
Additional Information
- Year Built
- 1998
- Basement Type
- Daylight, Finished, Full
- Foundation
- Basement, Poured Concrete
- Acres
- 0.24
- Style
- Ranch
- Acres
- 0.24
- School District
- Chippewa Valley
- Appliances
- Electric Oven, Dishwasher, Gas Cooktop, Microwave
- Cooling
- Ceiling Fan(s), Central Air
- Heating
- Forced Air, Natural Gas
- Garage Spaces
- 2
- Garage Description
- Attached, Electricity, Garage Door Opener
Mortgage Calculator
Courtesy of Keller Williams Paint Creek 2486098000
 IDX provided courtesy of Realcomp II Ltd., via Real Estate Company and . Copyright 2026 Realcomp II Ltd. Shareholders. IDX information is provided exclusively for consumers' personal, non-commercial use and may not be used for any purpose other than to identify prospective properties consumers may be interested in purchasing and that the data is deemed reliable but not guaranteed accurate by the MLS.