33780 Stonecrest Dr, Sterling Heights, MI 48312
- $464,900
- 4
- BD
- 3
- BA
- 2,660
- SqFt




- List Price
- $464,900
- MLS#
- 20261049621
- Status
- PENDING
- Bedrooms
- 4
- Bathrooms
- 3
- Half-baths
- 1
- Total Square Footage
- 2,660
- Subdivision
- MONTICELLO ESTATES #3
Property Description
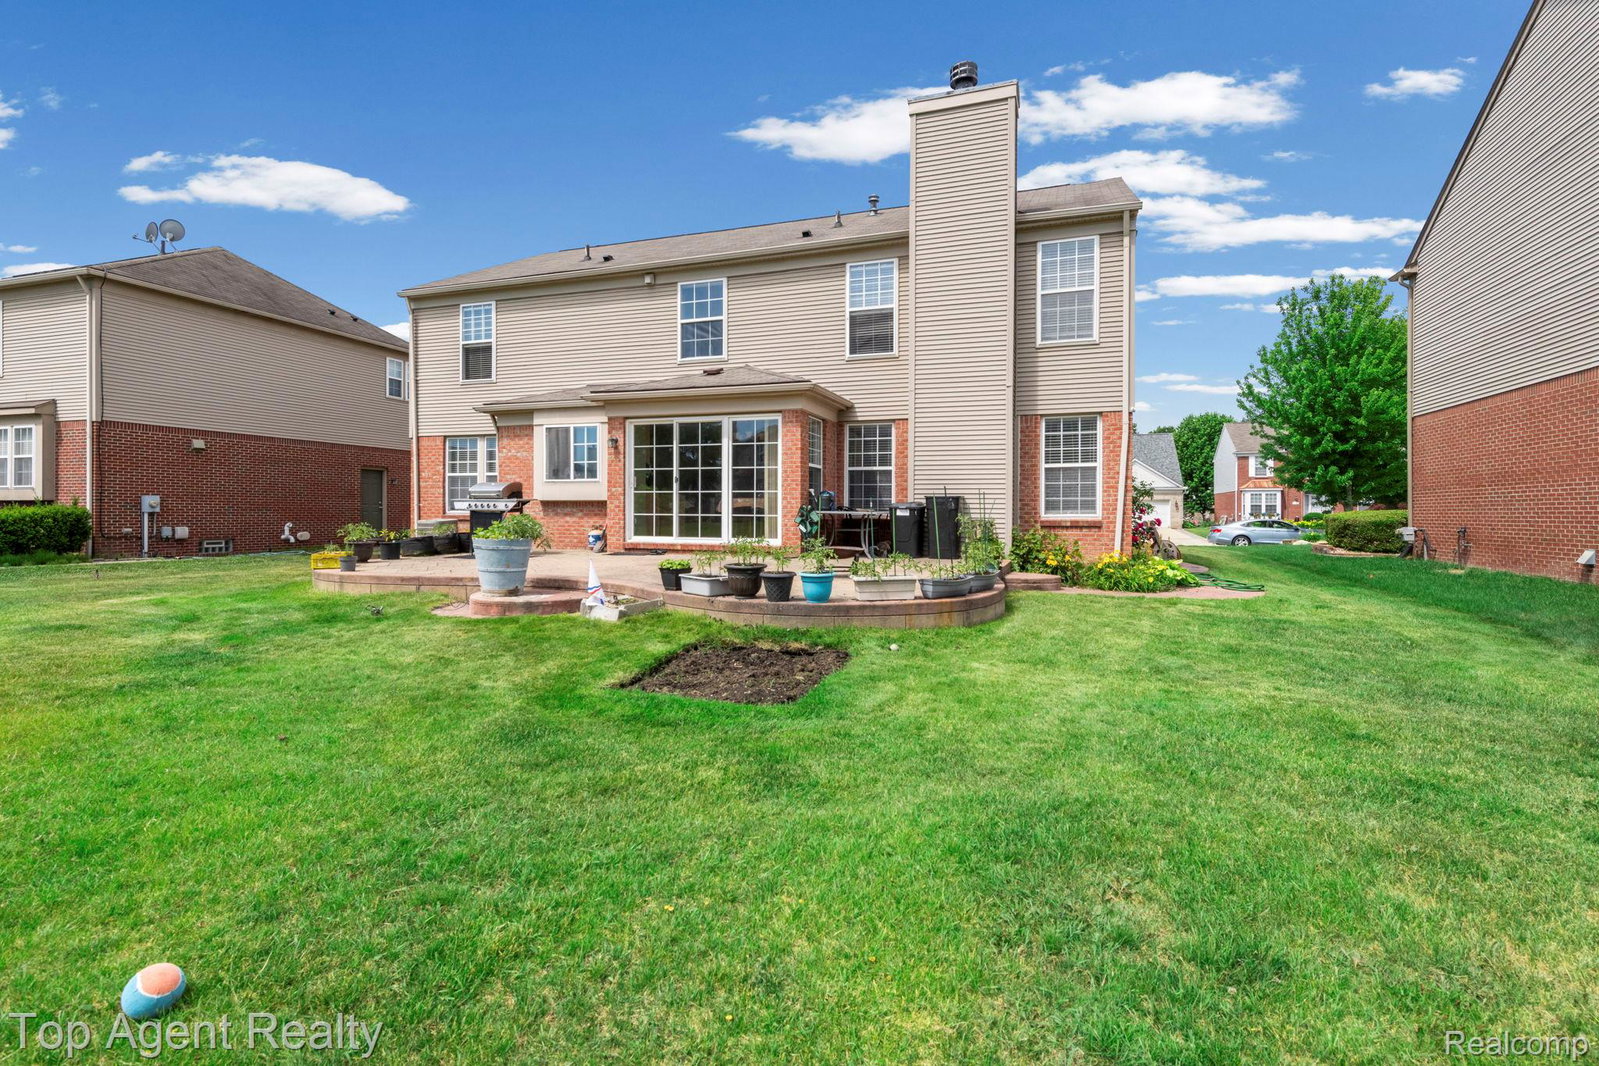
Welcome to this beautifully maintained 2,660 sq. ft. colonial in the heart of Sterling Heights! Built in 2002, this spacious home features 4 bedrooms, 2.5 bathrooms, and a functional floor plan designed for comfortable everyday living. The bright kitchen offers a large center island, ample cabinetry, stainless steel appliances, and hardwood flooring, flowing seamlessly into the inviting family room with a cozy gas fireplace and expansive windows overlooking the backyard. Upstairs, you'll find four generously sized bedrooms, including a spacious primary suite with a walk-in closet and private bath. The backyard is perfect for relaxing or entertaining, featuring a stamped concrete patio and plenty of green space for family, friends, and pets to enjoy. Additional highlights include a grand two-story foyer, first-floor laundry, an attached two-car garage, and abundant natural light throughout. Conveniently located near parks, shopping, dining, and major expressways, this home is within the highly regarded **Warren Consolidated Schools** district. Move-in ready and offering the perfect combination of space, comfort, and location—schedule your private showing today!
Additional Information
- Year Built
- 2002
- Basement Type
- Unfinished
- Foundation
- Basement, Poured Concrete
- Acres
- 0.19
- Style
- Colonial
- Hoa Fee
- $250
- Acres
- 0.19
- School District
- Warren Con
- Appliances
- Dishwasher, Electric Oven, Microwave
- Cooling
- Central Air
- Heating
- Forced Air, Natural Gas
- Garage Spaces
- 2
- Garage Description
- 2 Car, Attached
Mortgage Calculator
Courtesy of Top Agent Realty 2482774226
 IDX provided courtesy of Realcomp II Ltd., via Real Estate Company and . Copyright 2026 Realcomp II Ltd. Shareholders. IDX information is provided exclusively for consumers' personal, non-commercial use and may not be used for any purpose other than to identify prospective properties consumers may be interested in purchasing and that the data is deemed reliable but not guaranteed accurate by the MLS.