28506 Steele Dr, Warren, MI 48088
- $299,900
- 4
- BD
- 3
- BA
- 3,181
- SqFt






- List Price
- $299,900
- MLS#
- 20261047882
- Status
- PENDING
- Bedrooms
- 4
- Bathrooms
- 3
- Half-baths
- 1
- Total Square Footage
- 3,181
- Subdivision
- MOCERI ESTATES # 03
Property Description
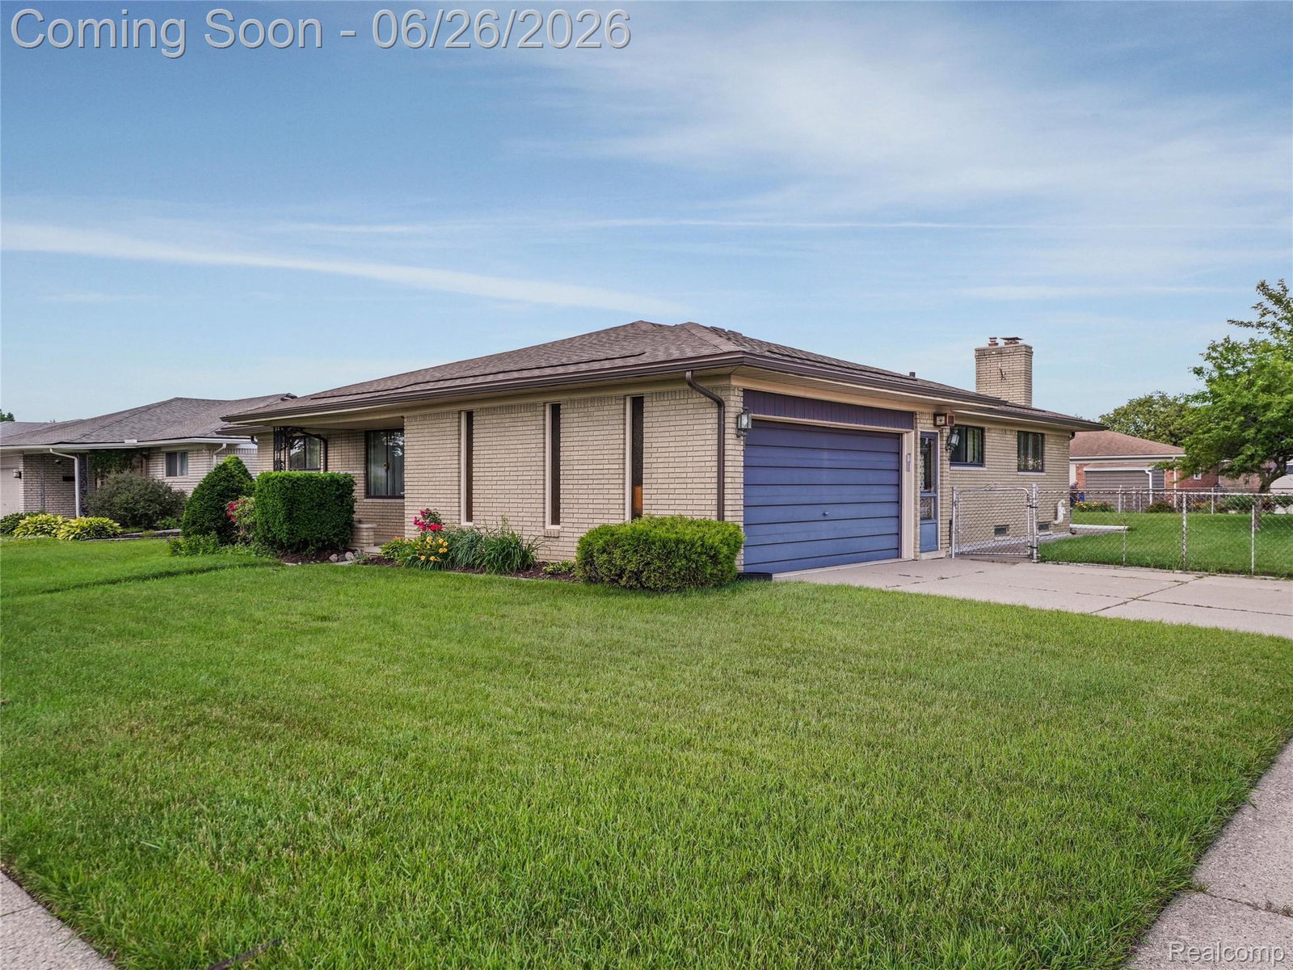
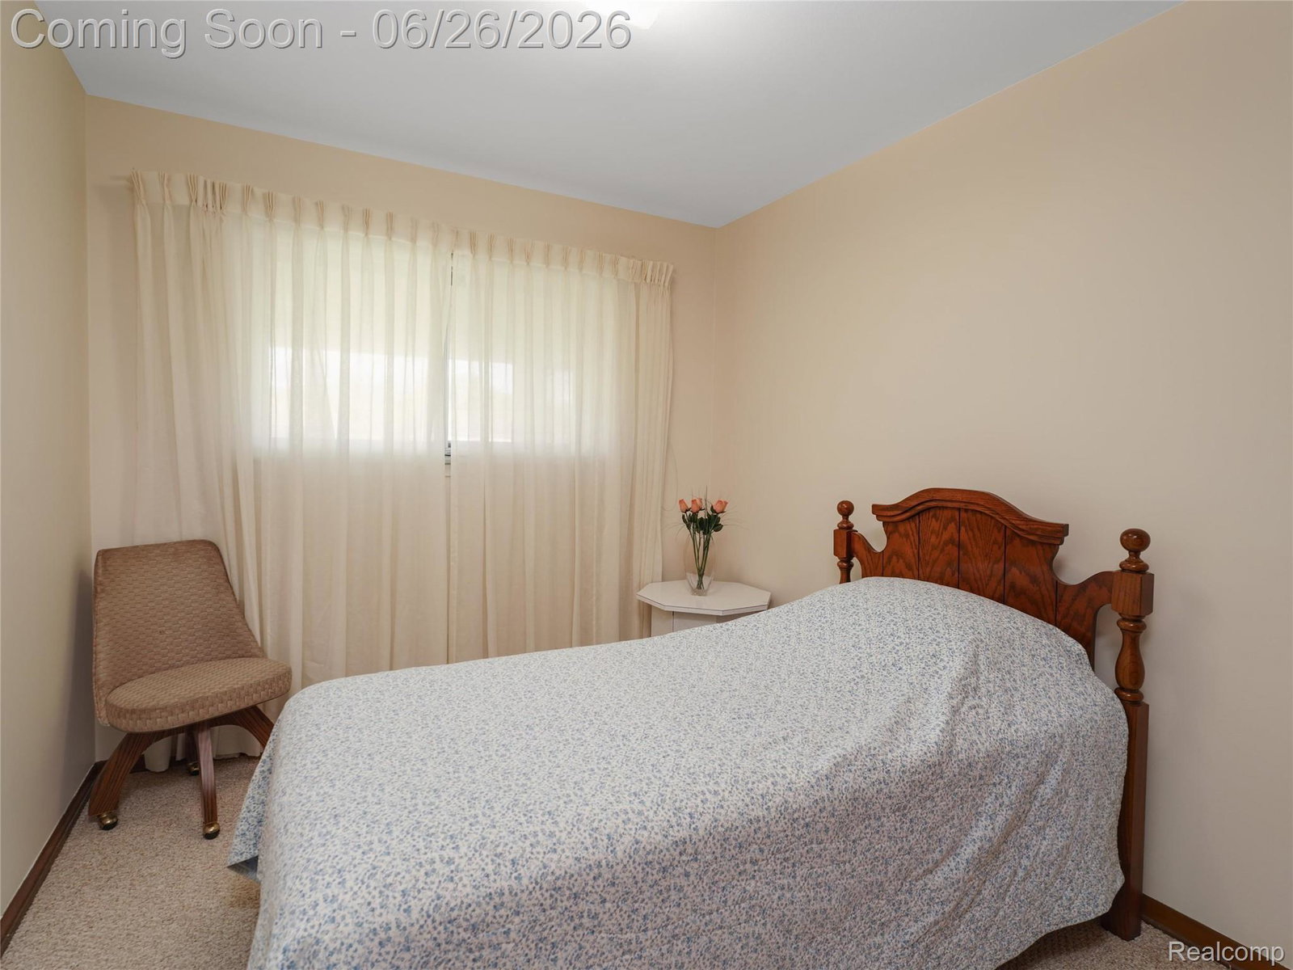
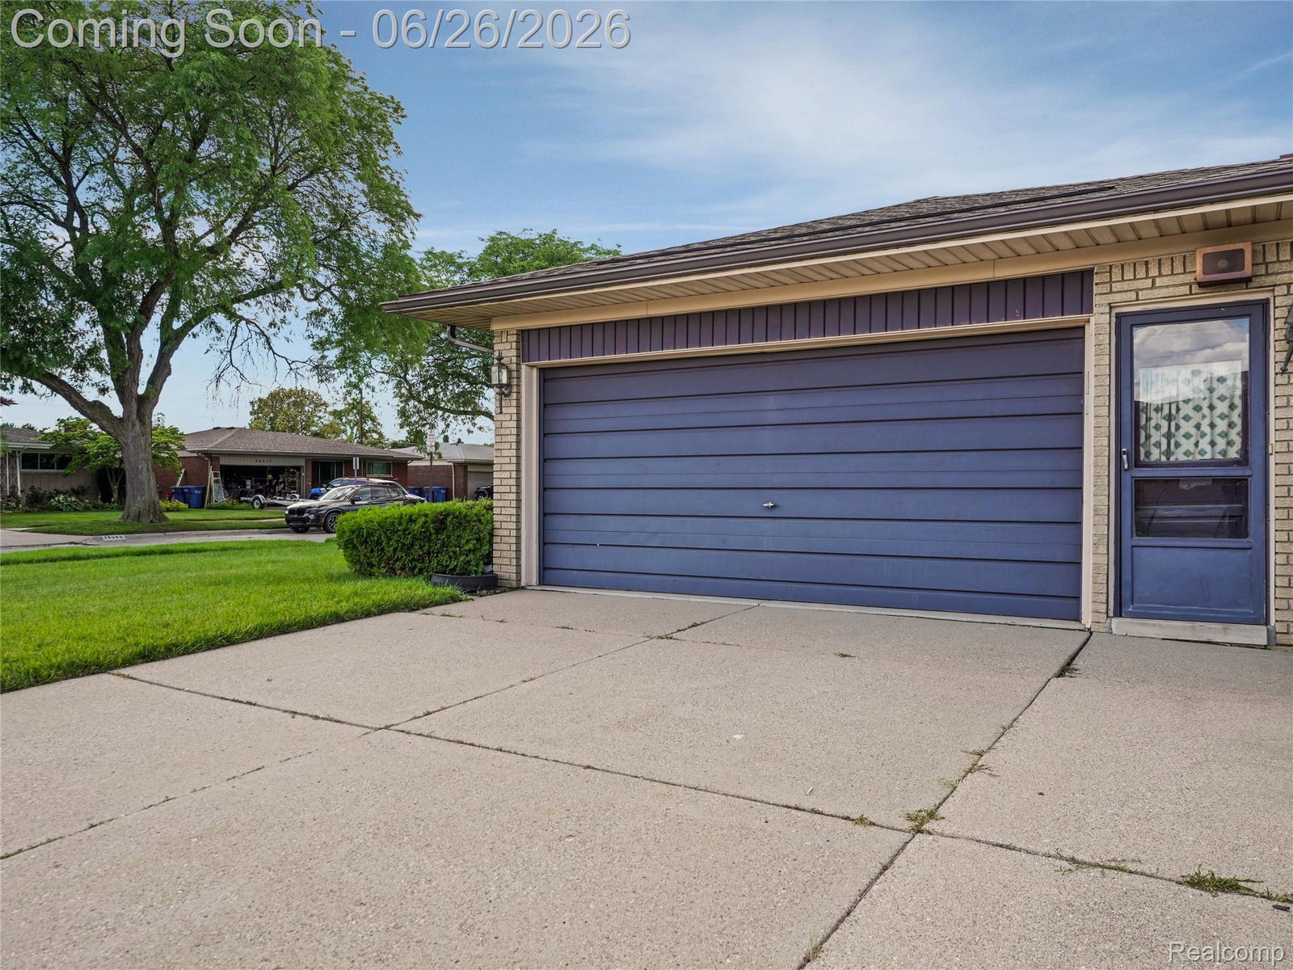
Custom built and proudly maintained by its original owner, this 1,681 sq. ft. full brick ranch is a rare find. Situated on a corner lot at the end of a dead-end street, the home offers exceptional curb appeal, timeless construction, and a floor plan that still feels right today. The spacious layout features 4 bedrooms, 2.5 baths, a large living room, and an open kitchen and dining area that flows seamlessly into the family room with fireplace. The fully finished basement adds tremendous flexibility with a second kitchen, wet bar, full bathroom, and plenty of space for entertaining, hobbies, gatherings, or additional living needs. Major updates have already been completed, including a brand-new tear-off roof and gutter system in 2022, along with a new garage door opener and track for the attached 2-car garage. The windows are in outstanding condition, reflecting the exceptional care this home has received throughout the years. Outside, the large fenced yard provides plenty of room to enjoy the outdoors. Located on a quiet dead-end street and within walking distance of Briarwood Elementary School, this home combines quality construction, a desirable layout, and an opportunity to add your own personal style over time. Homes this well cared for don't come along often.
Additional Information
- Year Built
- 1972
- Basement Type
- Finished
- Foundation
- Basement, Poured Concrete
- Acres
- 0.22
- Style
- Ranch
- Acres
- 0.22
- School District
- Warren Woods
- Appliances
- Gas Oven, Dishwasher, Dryer, Refrigerator, Microwave, Washer
- Cooling
- Central Air
- Heating
- Forced Air, Natural Gas
- Exterior Features
- Awning(s), Lighting
- Garage Spaces
- 2
- Garage Description
- 2 Car, Attached, Direct Access, Driveway, Electricity, Garage Door Opener, Garage Faces Side
Mortgage Calculator
Courtesy of Keller Williams Lakeside 5865320500
 IDX provided courtesy of Realcomp II Ltd., via Real Estate Company and . Copyright 2026 Realcomp II Ltd. Shareholders. IDX information is provided exclusively for consumers' personal, non-commercial use and may not be used for any purpose other than to identify prospective properties consumers may be interested in purchasing and that the data is deemed reliable but not guaranteed accurate by the MLS.