11160 Walden Ct, Green Oak Township, MI 48178
- $112,000
- 3
- BD
- 2
- BA
- 1,568
- SqFt





- List Price
- $112,000
- MLS#
- 20261036592
- Status
- ACTIVE
- Bedrooms
- 3
- Bathrooms
- 2
- Total Square Footage
- 1,568
Property Description
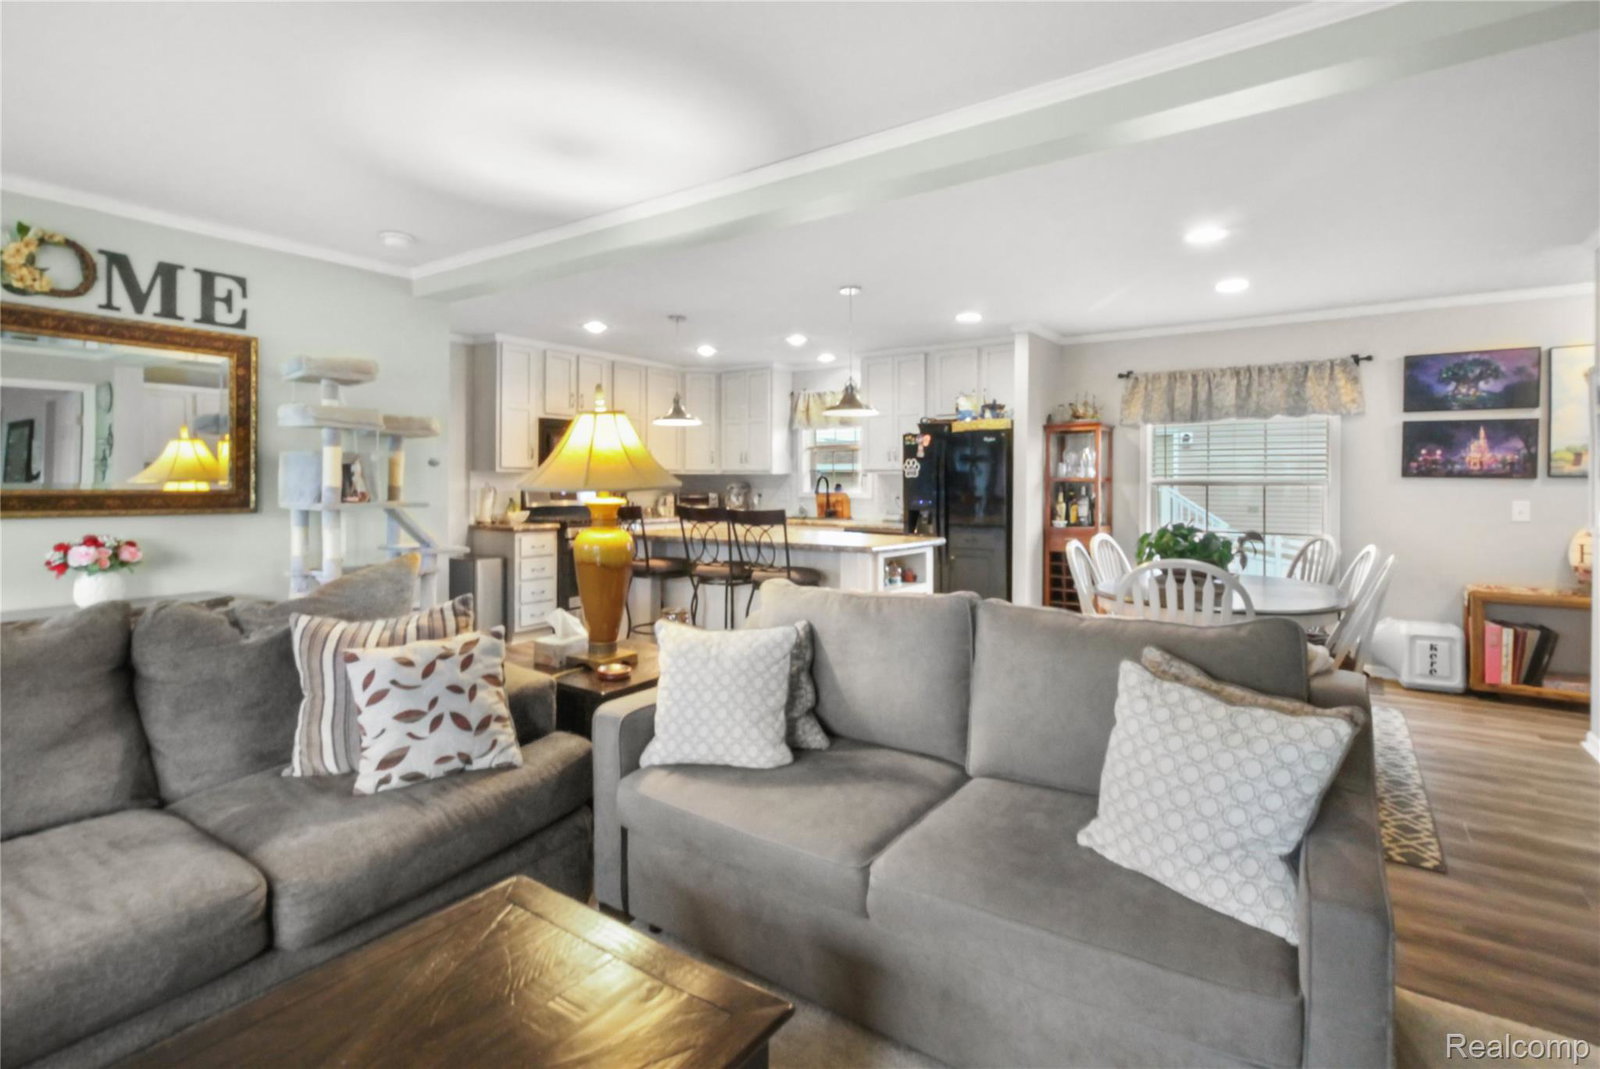
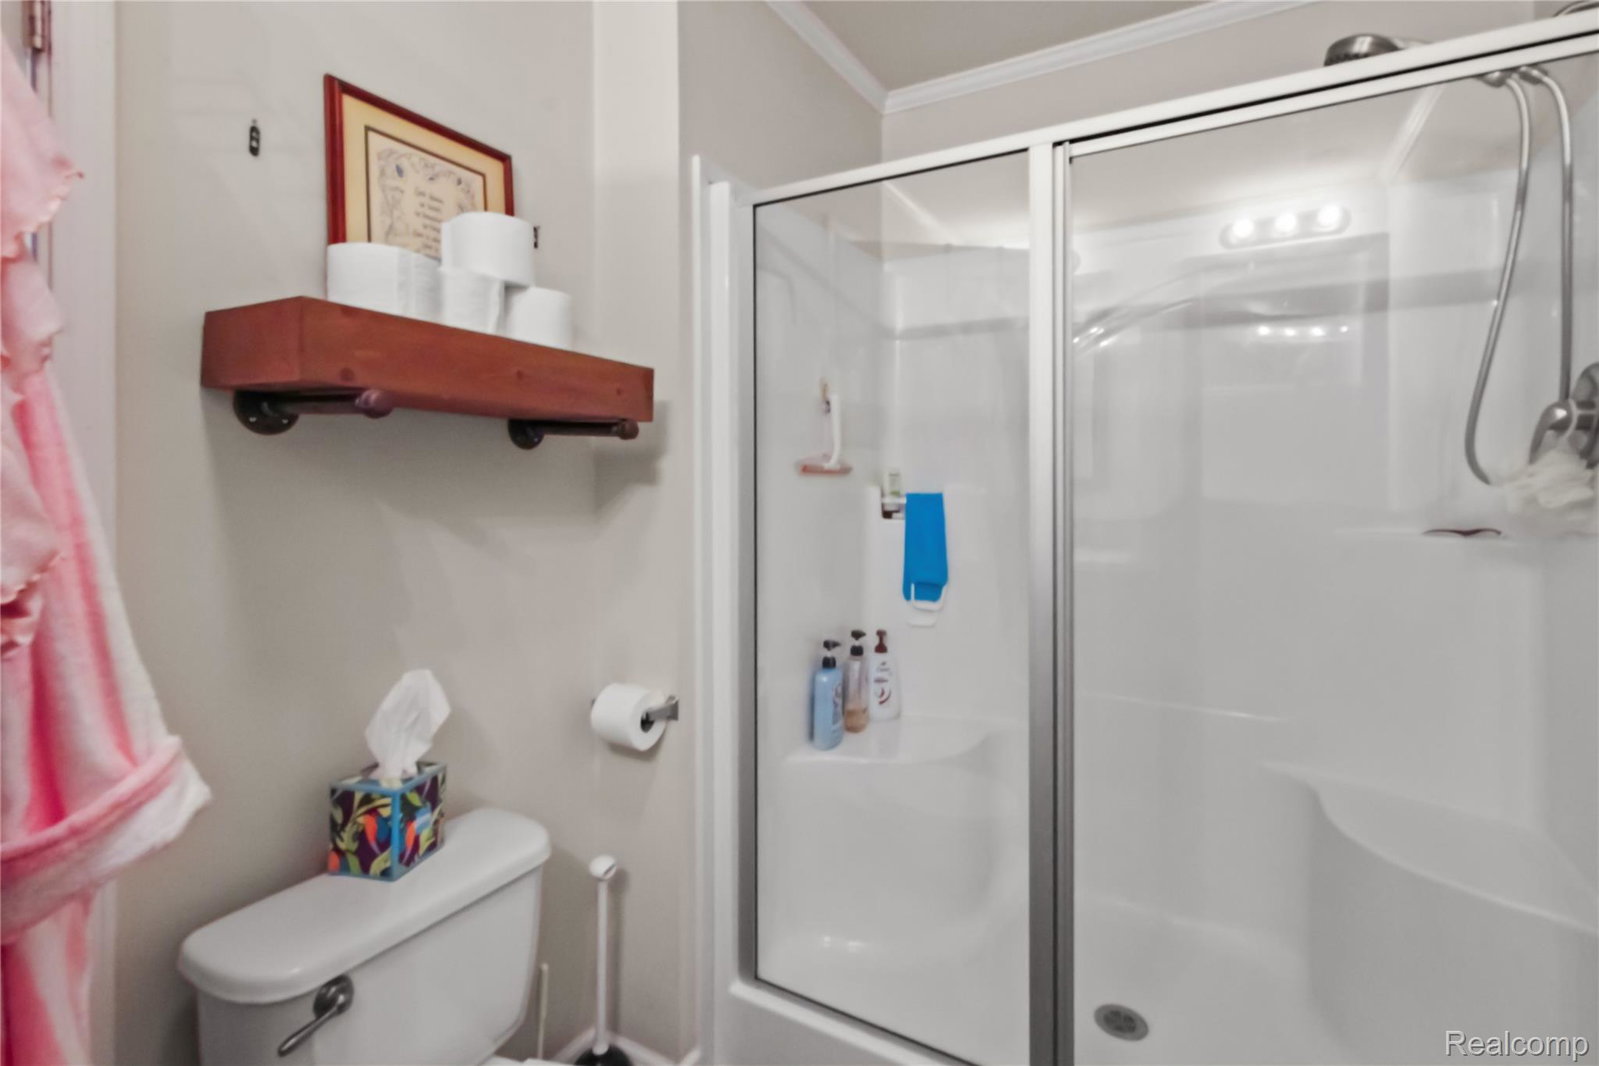
Stunning Open-Concept Manufactured Home in Desirable Woodland Ridge! This beautifully updated 3-bedroom, 2-bath home is move-in ready and packed with modern upgrades. Featuring a spacious, open-concept layout, the large living room flows seamlessly into the island kitchen and dining area—perfect for entertaining family and friends. Recent updates include: New roof (2025) with transferable warranty New carpet throughout the living areas Newer luxury vinyl plank flooring in the kitchen, dining room, laundry room, and third bedroom New heat tape (2024) New kitchen sink and faucet Freshly installed upgraded cabinetry in the laundry room The home boasts durable drywall construction, flat ceilings, and recessed lighting for a bright, contemporary feel. The primary bedroom offers a generous walk-in closet, while the two additional bedrooms share a second full bathroom. Outside, enjoy a large yard with a storage shed and the convenience of a full year of fertilizer service already paid for by the seller. Residents of Woodland Ridge enjoy an outstanding array of community amenities, including a clubhouse, fitness center, RV storage, playground, outdoor pool, basketball courts, a dog park, and organized activities. Ready to make this stunning home yours? Schedule your private showing today! This well-maintained home in the highly sought-after Woodland Ridge community is truly a must-see. Schedule your showing today and make it yours!
Additional Information
- Year Built
- 2016
- Foundation
- Pillar/Post/Pier
- Acres
- 0.10
- Style
- Manufactured w/out Land
- Acres
- 0.10
- School District
- South Lyon
- Appliances
- Dishwasher, Disposal, Dryer, Exhaust Fan, Gas Range, Refrigerator, Microwave, Washer
- Cooling
- Ceiling Fan(s), Central Air
- Heating
- Forced Air, Natural Gas
- Garage Description
- None
Mortgage Calculator
Courtesy of Power House Group Realty 7343182121
 IDX provided courtesy of Realcomp II Ltd., via Real Estate Company and . Copyright 2026 Realcomp II Ltd. Shareholders. IDX information is provided exclusively for consumers' personal, non-commercial use and may not be used for any purpose other than to identify prospective properties consumers may be interested in purchasing and that the data is deemed reliable but not guaranteed accurate by the MLS.