11166 Walden Ct, Green Oak Township, MI 48178
- $160,000
- 3
- BD
- 2
- BA
- 1,568
- SqFt




- List Price
- $160,000
- MLS#
- 20261036415
- Status
- ACTIVE
- Bedrooms
- 3
- Bathrooms
- 2
- Total Square Footage
- 1,568
Property Description
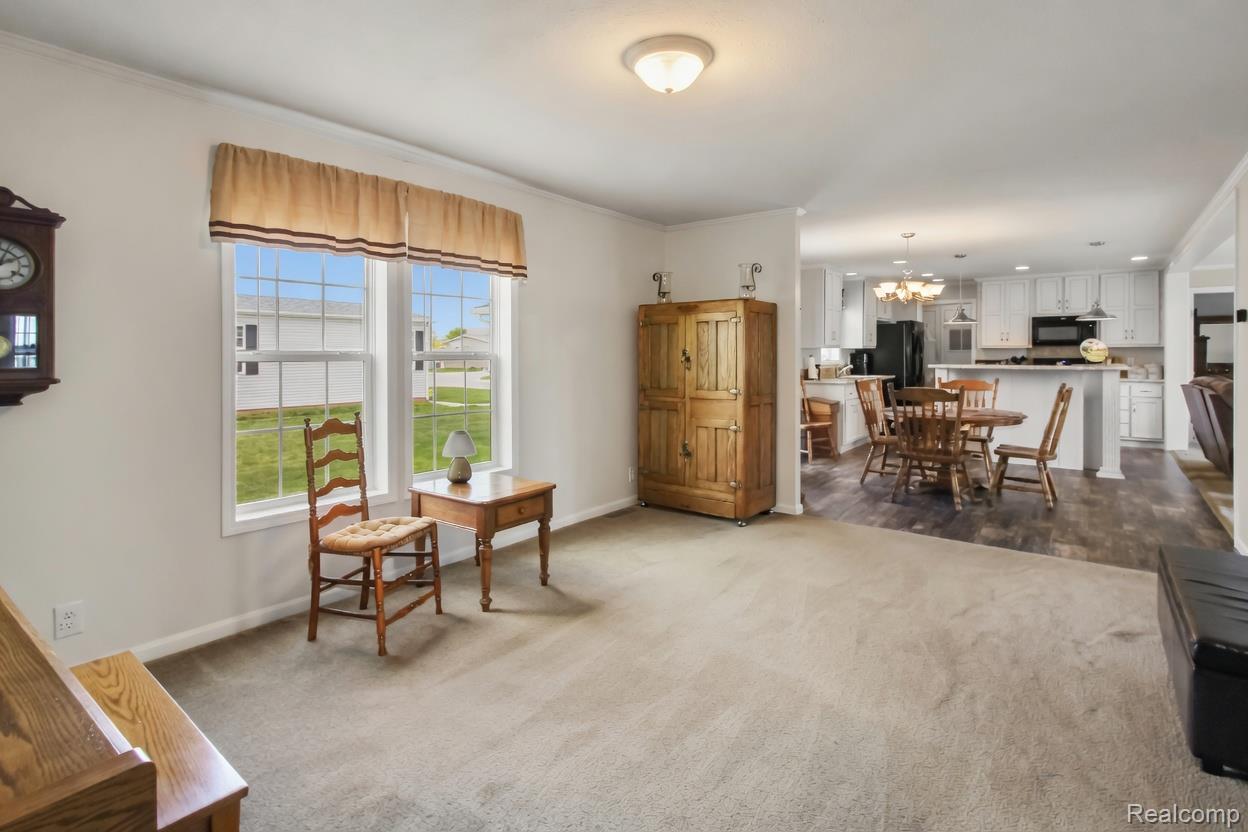
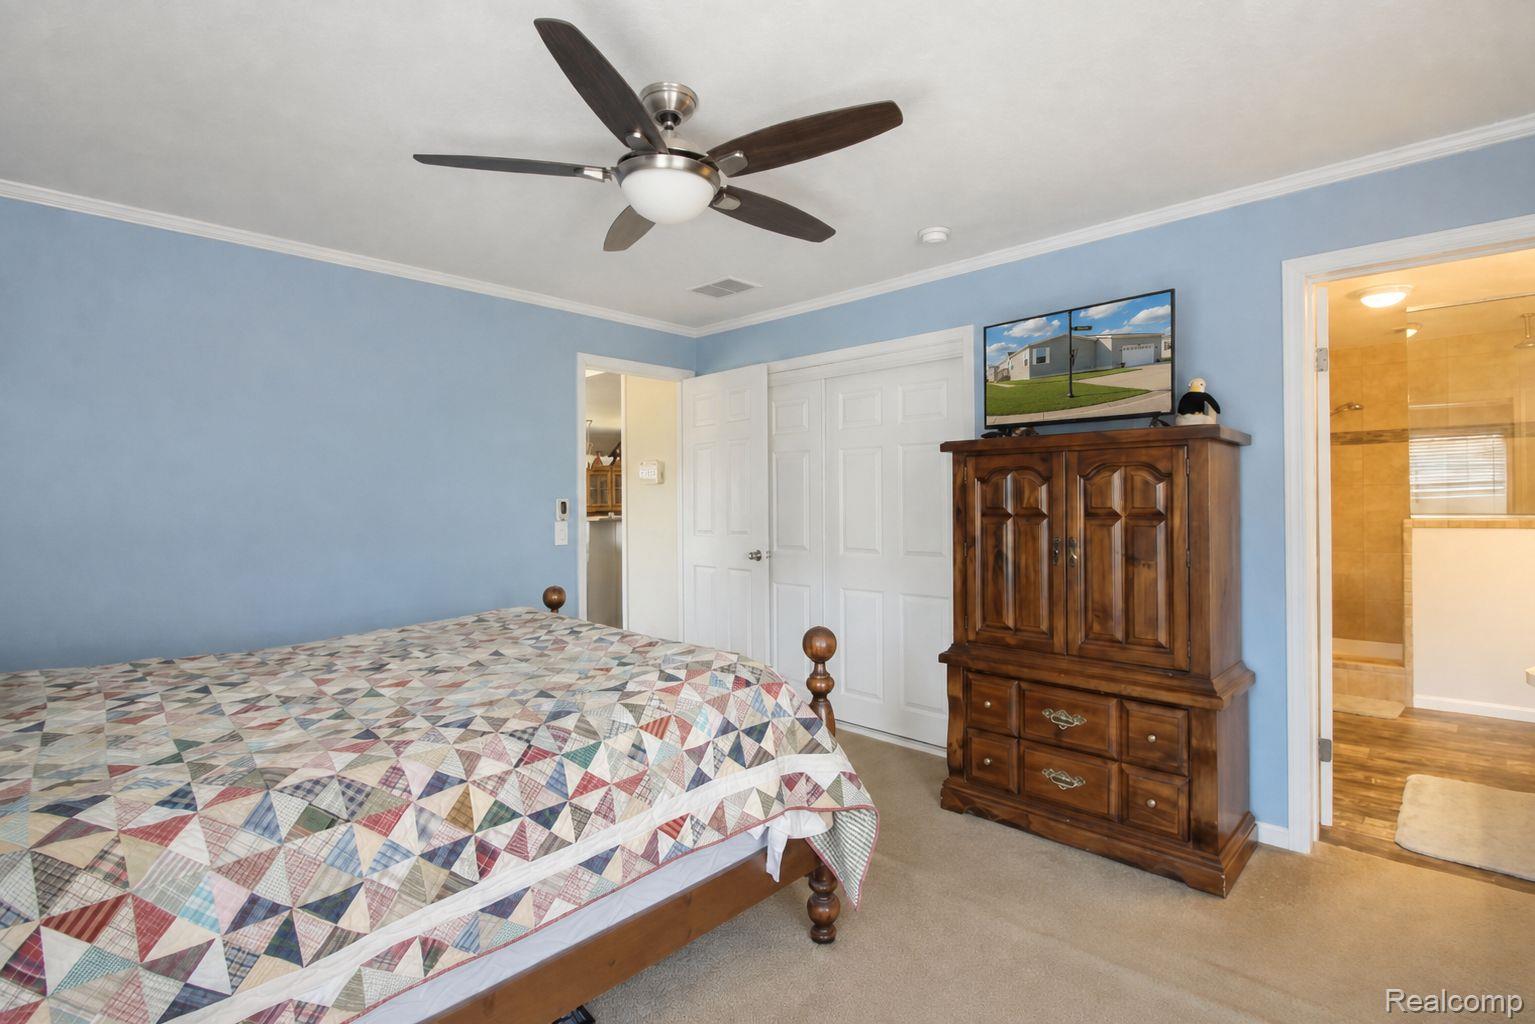
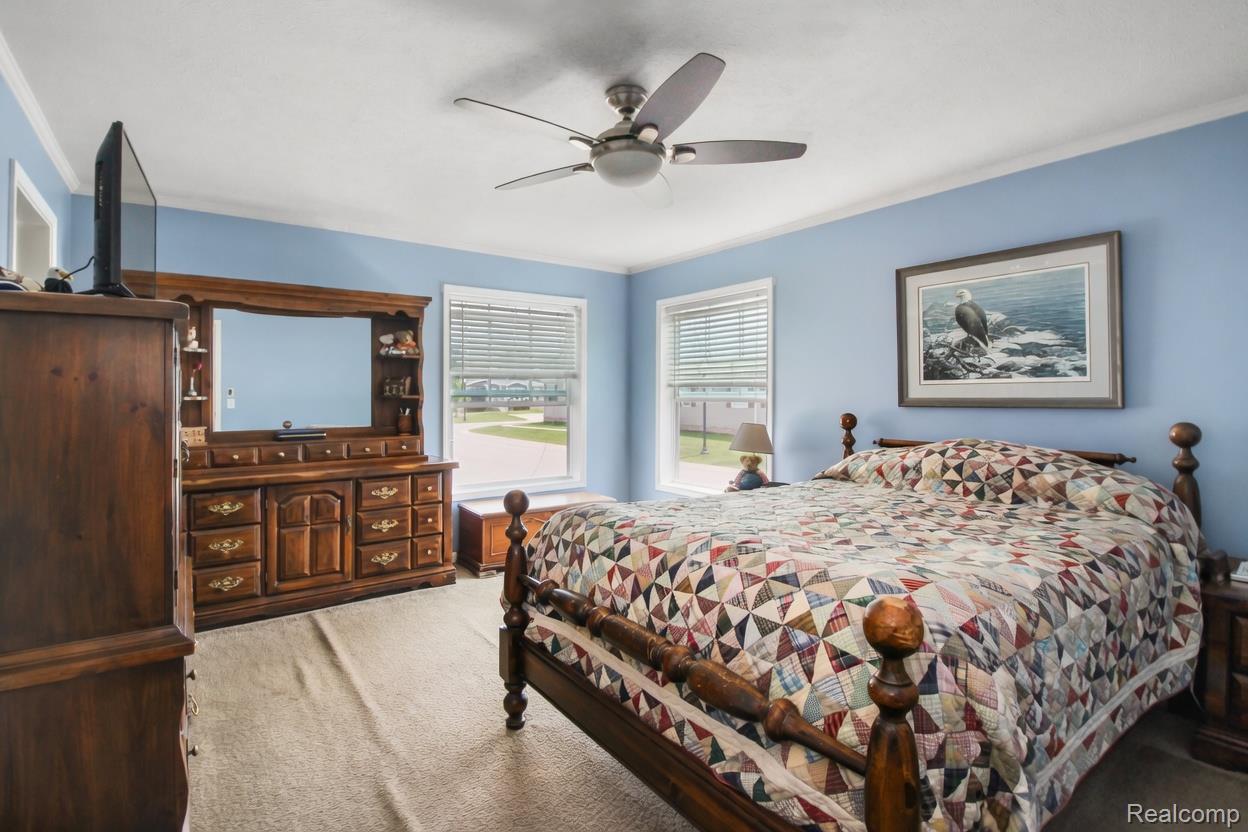
This stunning manufactured home is located in the prestigious Woodland Ridge Manufactured Home Community and sits on one of the largest corner lots in the neighborhood. With an attached 26x30 two-car garage and parking for up to 7 vehicles, this home offers exceptional space and convenience. Step inside to discover a pristine, move-in-ready interior featuring flat ceilings and full drywall walls throughout. The bright, open-concept living room flows seamlessly into the large island kitchen, complete with a built-in snack bar, abundant cabinetry, generous counter space, and all appliances included. The kitchen opens directly into the dining area and spacious family room, creating a wide-open layout that’s perfect for everyday living and large holiday gatherings or entertaining. Off the family room, you’ll find two generously sized guest bedrooms and a full bathroom. At the opposite end of the home, the private primary suite offers a luxurious retreat with a gorgeous en-suite bath featuring a huge walk-in shower, double vanity, and linen closet. A spacious laundry room conveniently connects to the massive attached garage. The garage’s rear door opens to a huge, private backyard complete with a storage shed — ideal for outdoor enjoyment, gardening, or relaxing. This beautiful home combines comfort, style, and functionality in one of the area’s most sought-after manufactured home communities. Residents of Woodland Ridge enjoy an outstanding array of community amenities, including a clubhouse, fitness center, RV storage, playground, outdoor pool, basketball courts, a dog park, and organized activities. Ready to make this stunning home yours? Schedule your private showing today!
Additional Information
- Site Description
- Corner Lot, Level
- Year Built
- 2016
- Foundation
- Pillar/Post/Pier
- Acres
- 0.10
- Style
- Manufactured w/out Land
- Acres
- 0.10
- School District
- South Lyon
- Appliances
- Dishwasher, Disposal, Dryer, Exhaust Fan, Gas Range, Refrigerator, Microwave, Washer
- Cooling
- Ceiling Fan(s), Central Air
- Heating
- Forced Air, Natural Gas
- Exterior Features
- Lighting
- Garage Spaces
- 2
- Garage Description
- 2 Car, Attached, Direct Access, Driveway, Electricity, Garage Door Opener, Oversized, Parking Pad, Garage Faces Side, Side Entrance
Mortgage Calculator
Courtesy of Power House Group Realty 7343182121
 IDX provided courtesy of Realcomp II Ltd., via Real Estate Company and . Copyright 2026 Realcomp II Ltd. Shareholders. IDX information is provided exclusively for consumers' personal, non-commercial use and may not be used for any purpose other than to identify prospective properties consumers may be interested in purchasing and that the data is deemed reliable but not guaranteed accurate by the MLS.