1772 Holcomb St, Detroit, MI 48214
- $419,000
- 2
- BD
- 3
- BA
- 1,725
- SqFt






- List Price
- $419,000
- MLS#
- 20261032804
- Status
- ACTIVE
- New Construction
- Yes
- Bedrooms
- 2
- Bathrooms
- 3
- Half-baths
- 1
- Total Square Footage
- 1,725
- Subdivision
- HOLCOMB & SEARS SUB
Property Description
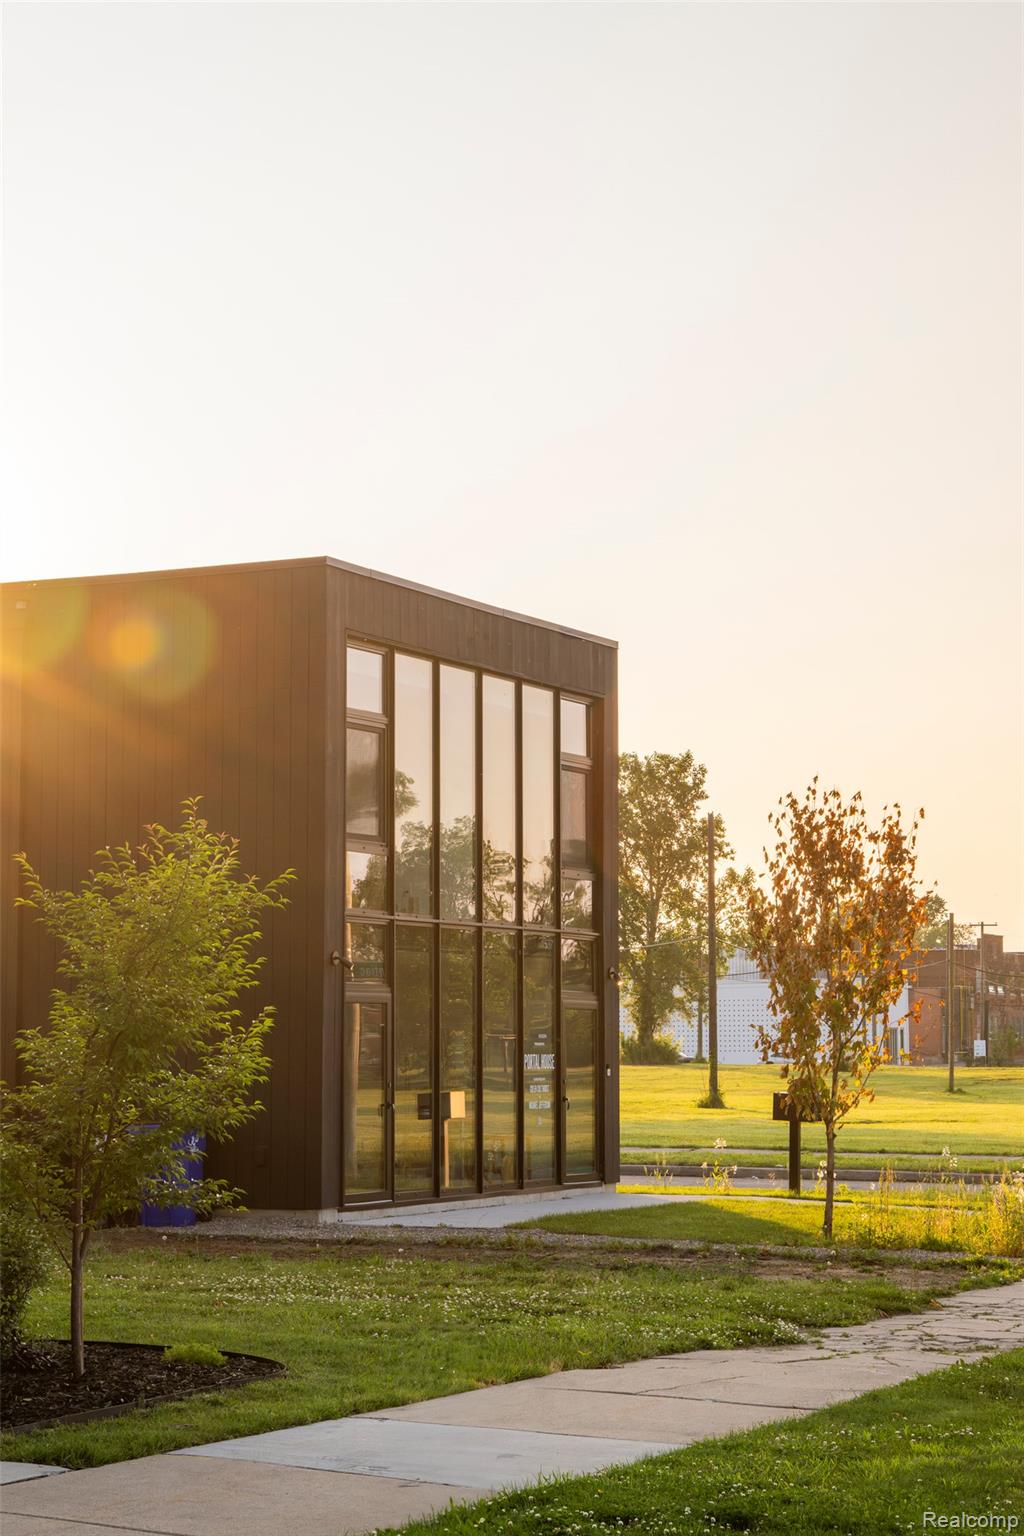
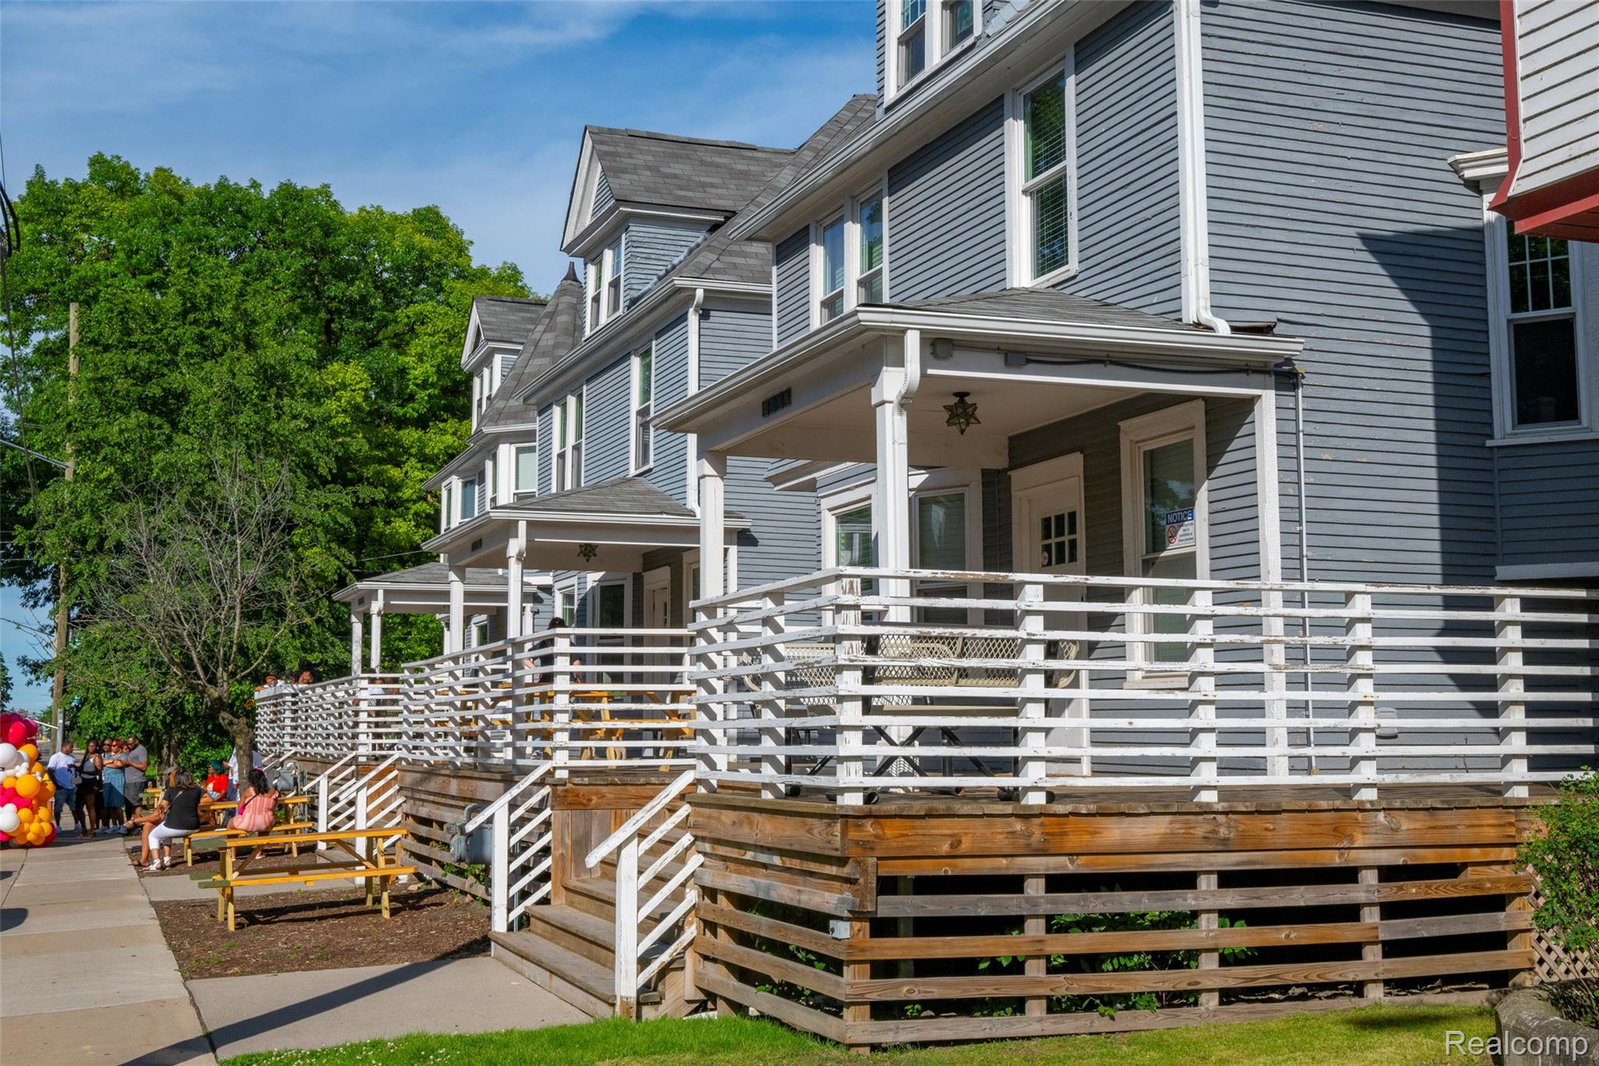
The opportunity to build this custom dream home, is now! The Ellsworth model is a 2-story home offering 1,325 finished square feet of thoughtfully designed living space, featuring 2 bedrooms, 2.5 baths, and a 2 car garage. This floor plan balances open-concept living with private, upstairs retreats. The first floor boasts stunning flooring, large windows, and flexible living/dining areas perfect for entertaining or relaxing. Upstairs find two spacious bedrooms, beautifully tiled ensuite bathrooms, and the convenience of a second floor laundry room. This home is equal parts stylish, timeless, and efficient. Discover East Village--an emerging neighborhood quickly gaining recognition as a vibrant food and cultural hub. Just steps away, enjoy exciting and design savvy spots like Father Forgive Me and Collect Beer Bar, with James Beard award-winning Warda recently joining the scene, plus the upcoming Riverwards Market for quality grocery staples walking distance from your new home. Nestled in The Villages, you're surrounded by walkable shops, bars and restaurants, and the Detroit Waldorf School just around the corner. Explore the nearby "Little Village" cultural corridor, home to The Shepherd art gallery and sculpture park--recently named one of TIME Magazine's World's Greatest Places for 2025. Belle Isle State Park and the award winning Detroit Riverwalk are under a mile away. You'll also enjoy quick access to vibrant downtown Detroit via a quick trip west on Jefferson Ave, or head to the Grosse Pointe neighborhoods just a short trip to the east. NEZ new construction tax abatement keeps your property taxes extremely low for 15 years. Developed by Greatwater Homes, a small Detroit-based team of dedicated professionals actively building more than 200 new construction homes with modern floor plans and amenities in East Village, known for design-driven projects that support neighborhood revitalization through quality craftsmanship and long-term value.
Additional Information
- Year Built
- 2026
- Basement Type
- Bath/Stubbed, Daylight, Finished
- Foundation
- Basement, Poured Concrete, Sump Pump
- Acres
- 0.08
- Style
- Colonial, Contemporary
- Acres
- 0.08
- School District
- Detroit
- Interior Features
- Programmable Thermostat
- Appliances
- Dishwasher, Disposal, ENERGY STAR Qualified Dishwasher, ENERGY STAR Qualified Refrigerator, Gas Range, Refrigerator, Range Hood, Stainless Steel Appliance(s), Vented Exhaust Fan
- Cooling
- Central Air, ENERGY STAR Qualified Equipment
- Heating
- ENERGY STAR Qualified Equipment, Forced Air, Natural Gas
- Exterior Features
- Awning(s), Lighting
- Garage Spaces
- 2
- Garage Description
- 2 Car, Detached, Electricity, Garage Door Opener
Mortgage Calculator
Courtesy of Nika & Co 3138586580
 IDX provided courtesy of Realcomp II Ltd., via Real Estate Company and . Copyright 2026 Realcomp II Ltd. Shareholders. IDX information is provided exclusively for consumers' personal, non-commercial use and may not be used for any purpose other than to identify prospective properties consumers may be interested in purchasing and that the data is deemed reliable but not guaranteed accurate by the MLS.