8249 Starina Ct, Green Oak Township, MI 48116
- $559,000
- 4
- BD
- 3
- BA
- 2,477
- SqFt
- Sold Price
- $559,000
- List Price
- $559,000
- Closing Date
- Jun 23, 2026
- MLS#
- 20261032795
- Status
- CLOSED
- Bedrooms
- 4
- Bathrooms
- 3
- Half-baths
- 1
- Total Square Footage
- 2,477
- Subdivision
- WILLOW WOODS LIVINGSTON COUNTY CONDOMINIUM SUBDIVISION PLAN NO 419
Property Description
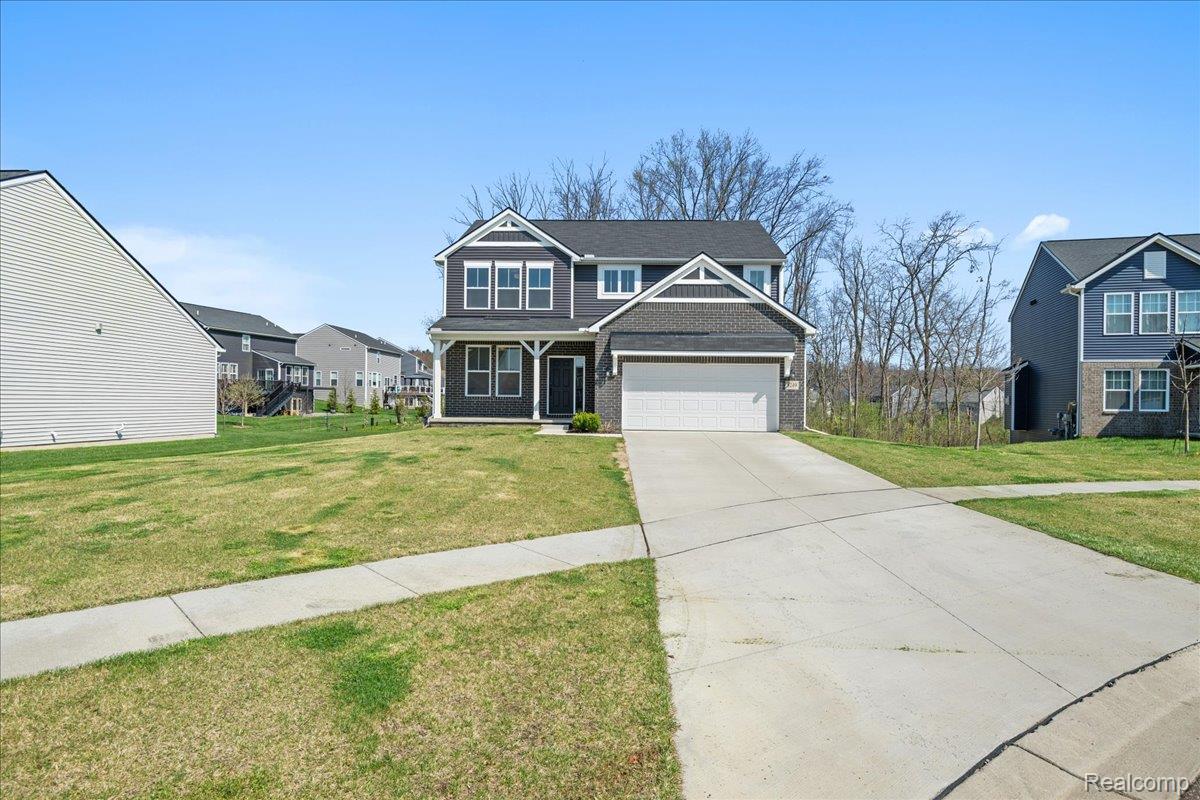
Nestled in the sought-after Willow Woods community of the Brighton area, this stunning 2022 build is better than new — thoughtfully upgraded, beautifully finished, and truly move-in ready. Step inside to a sun-drenched main level where rich hardwood floors anchor the home's contemporary palette beneath soaring 9-foot ceilings. The open-concept layout connects the great room, dining area, and chef's kitchen effortlessly — equally suited for quiet evenings at home and lively entertaining. The chef's kitchen is a show-stopper, featuring custom cabinetry, built-in stainless steel appliances, quartz countertops, and a statement island under stylish pendant lighting. The adjacent dining area opens to the rear deck through a doorwall, while the great room impresses with a fireplace framed by custom millwork and oversized windows. A formal living room off the foyer offers the perfect flex space for a home office or playroom. Upstairs, the primary suite is a true retreat — generously sized with a triple window bank, spa-inspired bath with dual-sink vanity, quartz countertops, oversized walk-in shower, and a spacious walk-in closet. Three additional bedrooms plus a bonus loft offer flexible space for family, guests, work, and play. A full basement with natural light and elevated ceilings awaits your vision. Outside, the composite deck overlooks a wooded backdrop with no immediate rear neighbors, and the home sits on a quiet cul-de-sac with a neighborhood playground. Downtown Brighton, South Lyon and Ann Arbor are all just a short drive away. Everything you've been compromising on elsewhere — this home has it!
Additional Information
- Year Built
- 2022
- Basement Type
- Daylight, Unfinished
- Foundation
- Basement, Poured Concrete
- Acres
- 0.26
- Style
- Colonial
- Hoa Fee
- $330
- Acres
- 0.26
- School District
- Whitmore Lake
- Cooling
- Central Air
- Heating
- Forced Air, Natural Gas
- Garage Spaces
- 2
- Garage Description
- 2 Car, Attached, Electricity
Mortgage Calculator
Courtesy of DOBI Real Estate 2483853350
Selling Office: Community Choice Realty Inc. IDX provided courtesy of Realcomp II Ltd., via Real Estate Company and . Copyright 2026 Realcomp II Ltd. Shareholders. IDX information is provided exclusively for consumers' personal, non-commercial use and may not be used for any purpose other than to identify prospective properties consumers may be interested in purchasing and that the data is deemed reliable but not guaranteed accurate by the MLS.