10288 Brunswick Dr, Green Oak Township, MI 48178
- $615,000
- 4
- BD
- 4
- BA
- 4,228
- SqFt
- Sold Price
- $615,000
- List Price
- $615,000
- Closing Date
- Mar 02, 2026
- MLS#
- 20261000909
- Status
- CLOSED
- Bedrooms
- 4
- Bathrooms
- 4
- Half-baths
- 1
- Total Square Footage
- 4,228
- Subdivision
- LAKESIDE ESTATES NORTH 2
Property Description
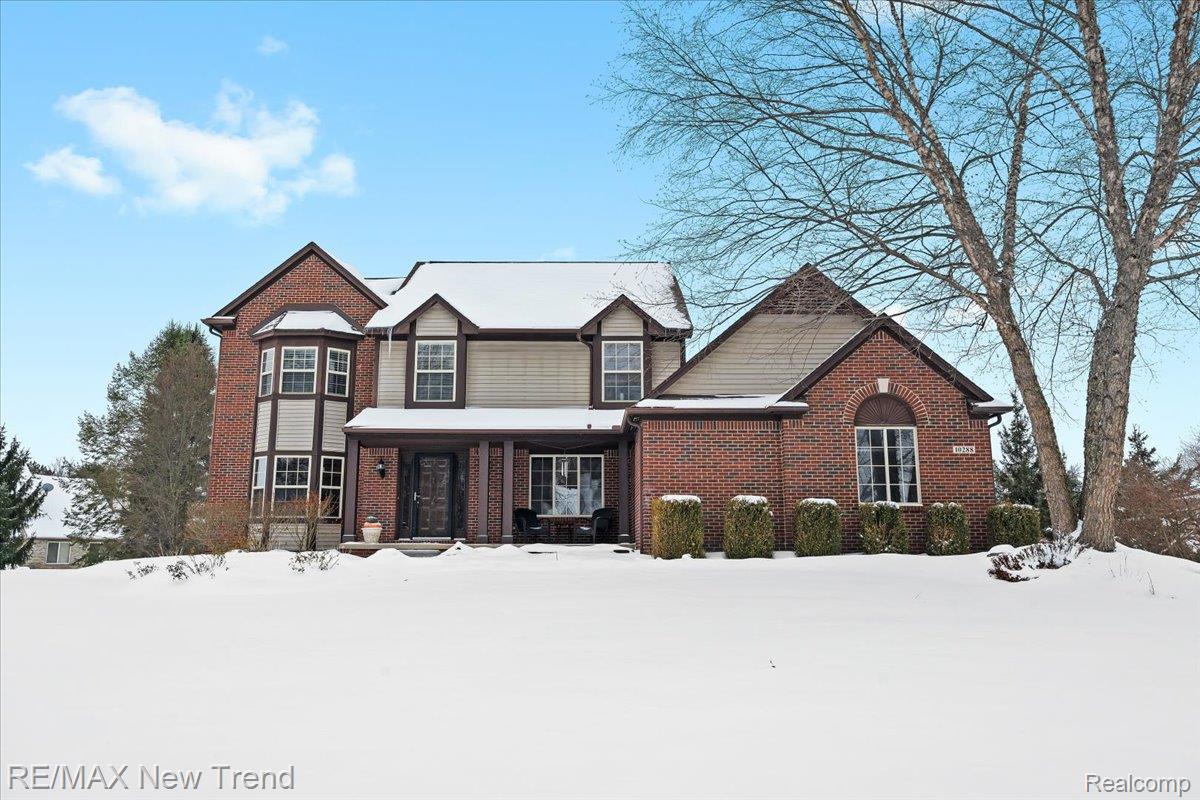
Welcome home to this beautifully maintained 4 bedroom, 3.5-bath colonial, meticulously cared for by its original owner and perfectly situated on an extra large lot deep within the subdivision. Offering exceptional curb appeal, a three car side entry garage, and mature landscaping, this home impresses from the moment you arrive. Step into the grand two story foyer with elegant tile flooring. The interior feels fresh and inviting with brand new carpeting throughout and new paint in every room. The flowing floor plan features a gourmet kitchen complete with a built-in oven, gas cooktop, center island with sit up breakfast bar, and a spacious eat in nook. A doorwall off the nook opens to the backyard perfect for outdoor gatherings. Enjoy multiple living and entertaining spaces including a formal living room, formal dining room, and a convenient main floor office. A well designed mud area with built-in bench sits just off the garage entry. Upstairs, the primary suite offers a luxurious retreat with an oversized vanity area, drop in soaking tub framed by a bay window, and a separate shower. Three additional bedrooms, a second-floor laundry room, and a generous guest bath with double sinks complete the upper level. The impressive fully finished basement expands your living space with a second kitchen, sit up bar, large recreation areas, abundant storage, and a full bathroom ideal for hosting gatherings, in laws, or extended stay guests. Additional highlights include lake privileges, numerous walk-in closets, and exceptional storage throughout. This lovingly cared for home is truly move in ready and available for immediate occupancy.
Additional Information
- Site Description
- Sprinkler System-Yard
- Year Built
- 2005
- Basement Type
- Daylight, Finished
- Foundation
- Basement, Poured Concrete
- Acres
- 0.50
- Style
- Colonial
- Hoa Fee
- $225
- Acres
- 0.50
- School District
- South Lyon
- Appliances
- Electric Oven, Dishwasher, Disposal, Refrigerator, Gas Cooktop, Microwave, Other, Washer, Water Softener Owned
- Cooling
- Central Air
- Heating
- Forced Air, Natural Gas
- Garage Spaces
- 3
- Garage Description
- 3 Car, Attached, Direct Access, Electricity, Garage Faces Side
- Waterfront Description
- Lake Privileges
Mortgage Calculator
Courtesy of RE/MAX New Trend 2485535050
Selling Office: Unidentified Office. IDX provided courtesy of Realcomp II Ltd., via Real Estate Company and . Copyright 2026 Realcomp II Ltd. Shareholders. IDX information is provided exclusively for consumers' personal, non-commercial use and may not be used for any purpose other than to identify prospective properties consumers may be interested in purchasing and that the data is deemed reliable but not guaranteed accurate by the MLS.