13802 Forest Ridge Circle Grn, Green Oak Township, MI 48178
- $570,000
- 5
- BD
- 4
- BA
- 4,279
- SqFt
- Sold Price
- $570,000
- List Price
- $575,000
- Closing Date
- Dec 12, 2025
- MLS#
- 20251046295
- Status
- CLOSED
- Bedrooms
- 5
- Bathrooms
- 4
- Half-baths
- 1
- Total Square Footage
- 4,279
- Subdivision
- NICHWAGH RIDGE CONDO
Property Description
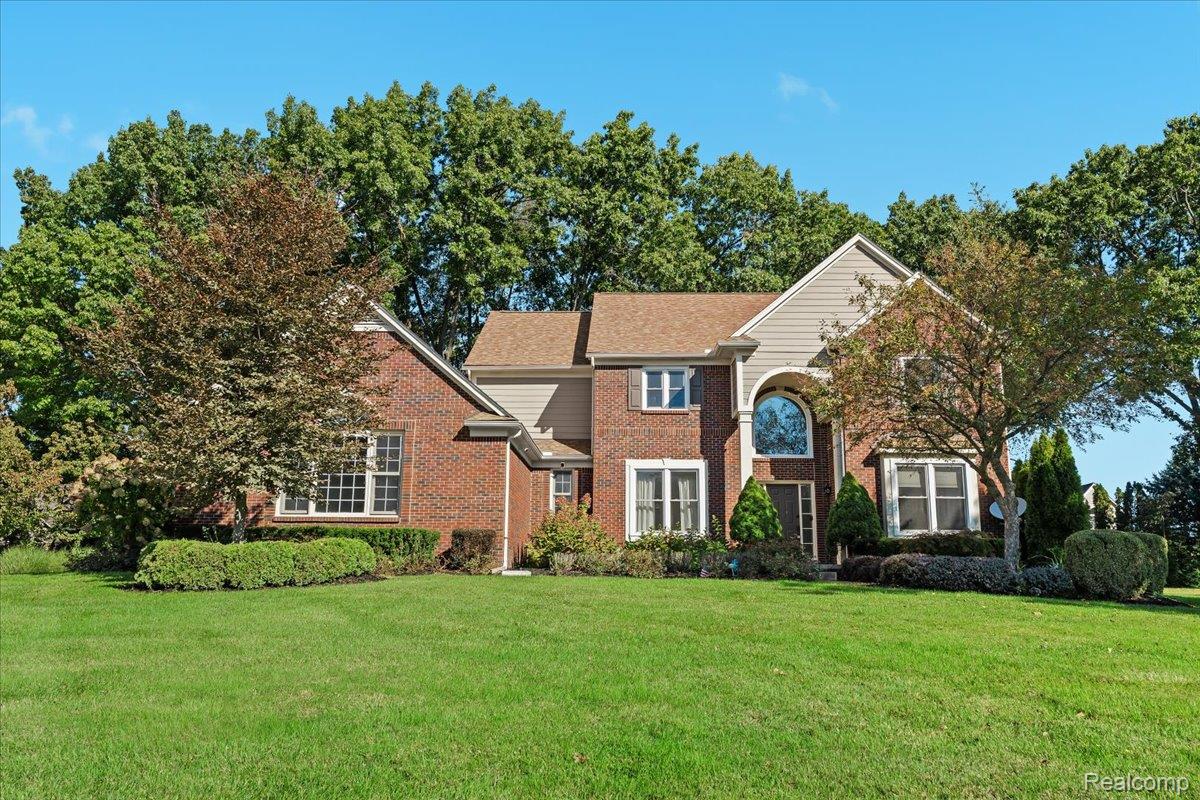
Welcome Home! This beautiful colonial in South Lyon’s Nichwagh Ridge subdivision offers 2,852 square feet above grade plus a fully finished basement with egress, adding another 1,400 square feet of living space, all on a full 1-acre lot. With 5 bedrooms, 3.1 bathrooms, and an oversized 2.5 car garage, this home has it all. The two-story foyer fills the home with natural light and leads into a spacious kitchen with stainless steel appliances, granite countertops, and a large island. The family room with a cozy gas fireplace is perfect for gatherings, while additional flex spaces provide options for an office or playroom. The primary suite features a spa-like bath with dual vanity, tiled shower, soaking tub, and an exceptional walk-in closet with built-ins. Three additional bedrooms complete the upper level. The finished lower level offers 1,400 square feet of entertaining space with a guest room and full bath. Recent improvements include Roof (2023), Windows (2022), Furnace (2023), AC (2023), Well Pump (2025), and Water Softener (2024), giving peace of mind that all big-ticket items have been taken care of. Enjoy your private backyard retreat with a large Trex deck, fire pit, mature trees, and lush lawn. Low taxes in Green Oak Twp and Livingston County! Short bike ride to downtown South Lyon and located in the desirable, award-winning South Lyon Schools!
Additional Information
- Site Description
- Corner Lot, Sprinkler System-Yard
- Year Built
- 2006
- Basement Type
- Finished, Full
- Foundation
- Basement, Poured Concrete
- Acres
- 1
- Style
- Colonial
- Hoa Fee
- $450
- Acres
- 1
- School District
- South Lyon
- Interior Features
- High Speed Internet
- Appliances
- Electric Range, Dishwasher, Disposal, Double Oven, Dryer, Refrigerator, Microwave, Washer
- Cooling
- Ceiling Fan(s), Central Air
- Heating
- Forced Air, Natural Gas
- Exterior Features
- Lighting
- Garage Spaces
- 2
- Garage Description
- Attached, Side Entrance
Mortgage Calculator
Courtesy of KW Professionals 7344594700
Selling Office: Berkshire Hathaway Michigan. IDX provided courtesy of Realcomp II Ltd., via Real Estate Company and . Copyright 2026 Realcomp II Ltd. Shareholders. IDX information is provided exclusively for consumers' personal, non-commercial use and may not be used for any purpose other than to identify prospective properties consumers may be interested in purchasing and that the data is deemed reliable but not guaranteed accurate by the MLS.