9859 Aylebury Dr, Green Oak Township, MI 48178
- $470,000
- 3
- BD
- 4
- BA
- 2,566
- SqFt
- Sold Price
- $470,000
- List Price
- $475,000
- Closing Date
- Oct 30, 2025
- MLS#
- 20251036874
- Status
- CLOSED
- Bedrooms
- 3
- Bathrooms
- 4
- Half-baths
- 2
- Total Square Footage
- 2,566
- Subdivision
- WINDCREST
Property Description
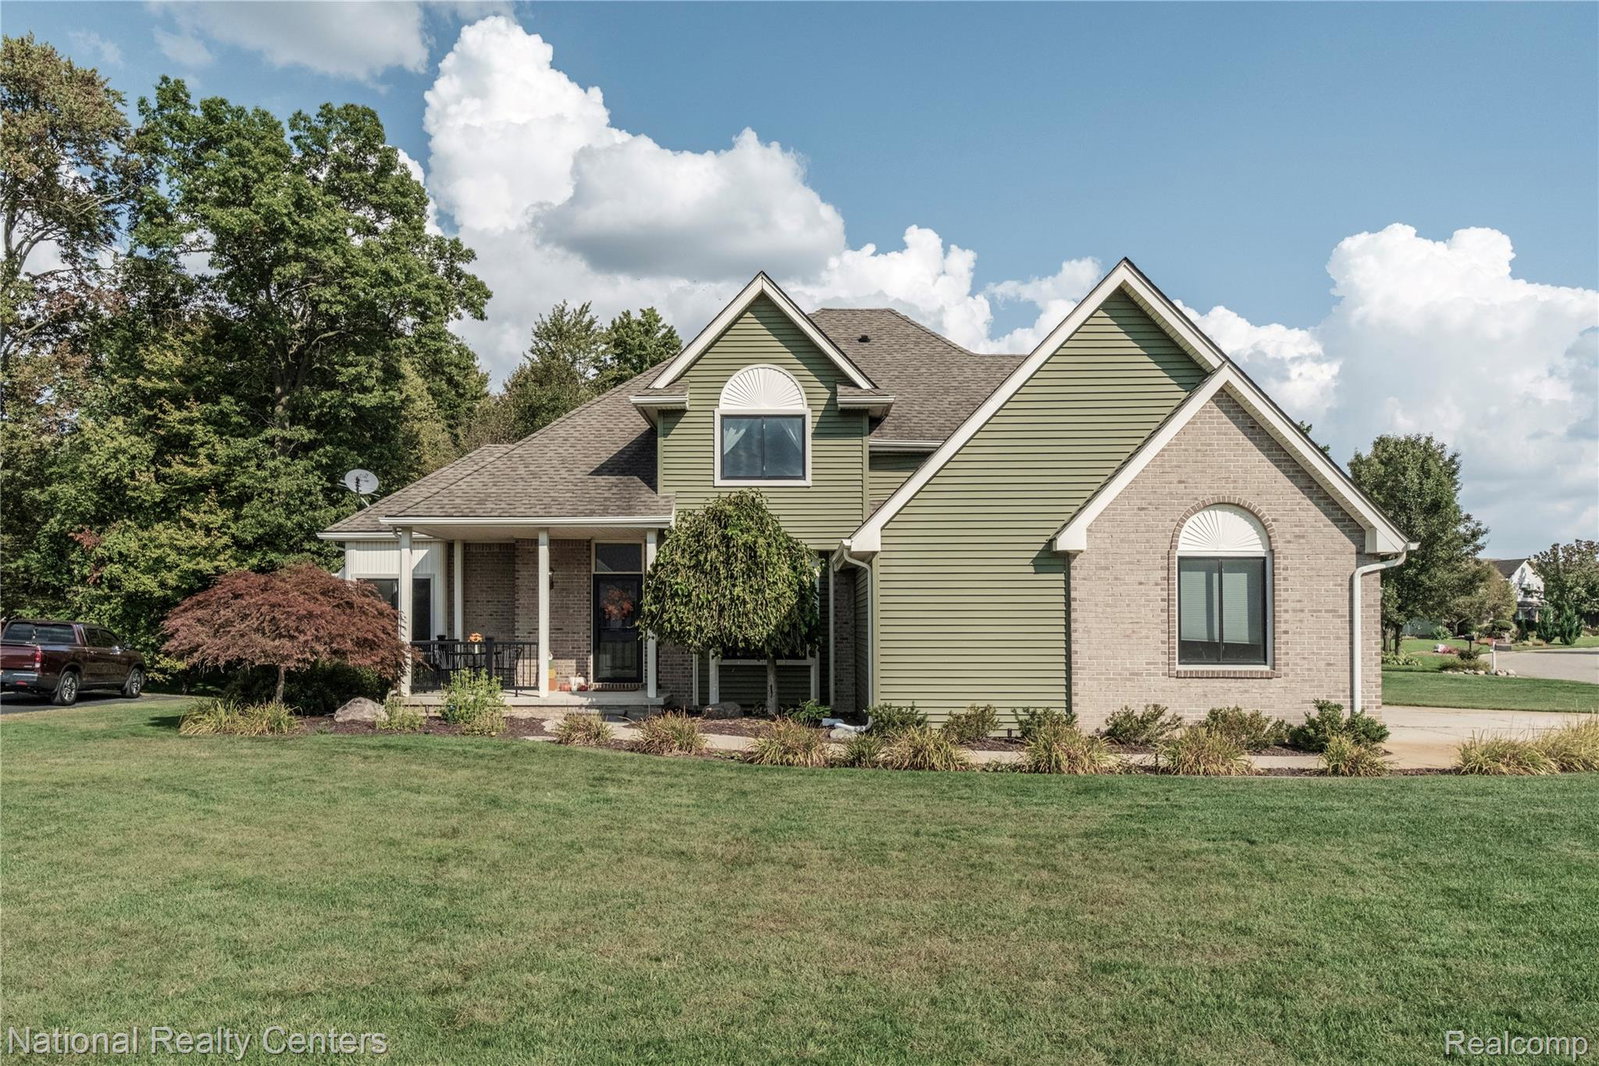
Home is available for showings + offers. Beautifully maintained home, located on over a third of an acre lot, high-quality upgrades and enhancements, reflecting genuine pride of ownership & attention to detail. From functional improvements to luxury interior updates, no expense has been spared to ensure long-term comfort, efficiency, and style. Newer roof, siding, and garage doors (2011) featuring lifetime GAF shingles with a 50-year prorated transferable warranty. Double Trex deck (2012), perfect for outdoor entertaining, low maintenance, and built to last. Other upgrades include a completely redone chef's kitchen (2017) w/new soft-close cabinets, SS appliances, R/O system, wood floors, and stunning quartz countertops. Also an updated powder room and tiled laundry room floor. High-efficiency Furnace & Central A/C (2017) ensures year-round comfort and energy savings. Premium windows and doorwall by Wallside (2019) with a 40-year transferrable warranty for peace of mind and efficiency. Living room renovations include a new gas fireplace, high-end wool carpeting, and a wall of striking custom built-in shelves that you won’t want to miss. Living space with a half bath and sauna added to the basement in 2015 with ceramic tile throughout. Updated water system in 2020, including a new hot water heater, well pump, water softener, sump pump, & whole-house iron filter. Garage includes a generous space for storage too! Almost a 4 car garage. Septic system includes a new raised lid for easy maintenance. Driveway is prepped for an in-ground basketball hoop with poured concrete and bolts. Primary Bath has new shower doors and hardware for a fresh touch. Timeless craftsmanship with modern functionality, offering both aesthetic appeal and reliability. Enjoy South Lyon schools, but with Green Oak taxes! Whether you're spending quiet evenings by the fireplace, entertaining on the deck, or relaxing in your private sauna, every space has been thoughtfully designed for your delight.
Additional Information
- Year Built
- 1994
- Basement Type
- Finished, Full
- Foundation
- Basement, Poured Concrete
- Acres
- 0.37
- Style
- Colonial, Craftsman
- Hoa Fee
- $150
- Acres
- 0.37
- School District
- South Lyon
- Interior Features
- Speakers
- Cooling
- Ceiling Fan(s), Central Air
- Heating
- Forced Air, Natural Gas
- Exterior Features
- Lighting
- Garage Spaces
- 3
- Garage Description
- Attached, Direct Access
Mortgage Calculator
Courtesy of National Realty Centers, Inc 2484681444
Selling Office: RE/MAX Classic. IDX provided courtesy of Realcomp II Ltd., via Real Estate Company and . Copyright 2026 Realcomp II Ltd. Shareholders. IDX information is provided exclusively for consumers' personal, non-commercial use and may not be used for any purpose other than to identify prospective properties consumers may be interested in purchasing and that the data is deemed reliable but not guaranteed accurate by the MLS.