11728 Kenton Dr, Green Oak Township, MI 48189
- $465,000
- 4
- BD
- 2
- BA
- 2,420
- SqFt
- Sold Price
- $465,000
- List Price
- $449,900
- Closing Date
- Oct 17, 2025
- MLS#
- 20251030184
- Status
- CLOSED
- Bedrooms
- 4
- Bathrooms
- 2
- Total Square Footage
- 2,420
- Subdivision
- TODD POINTNO 1
Property Description
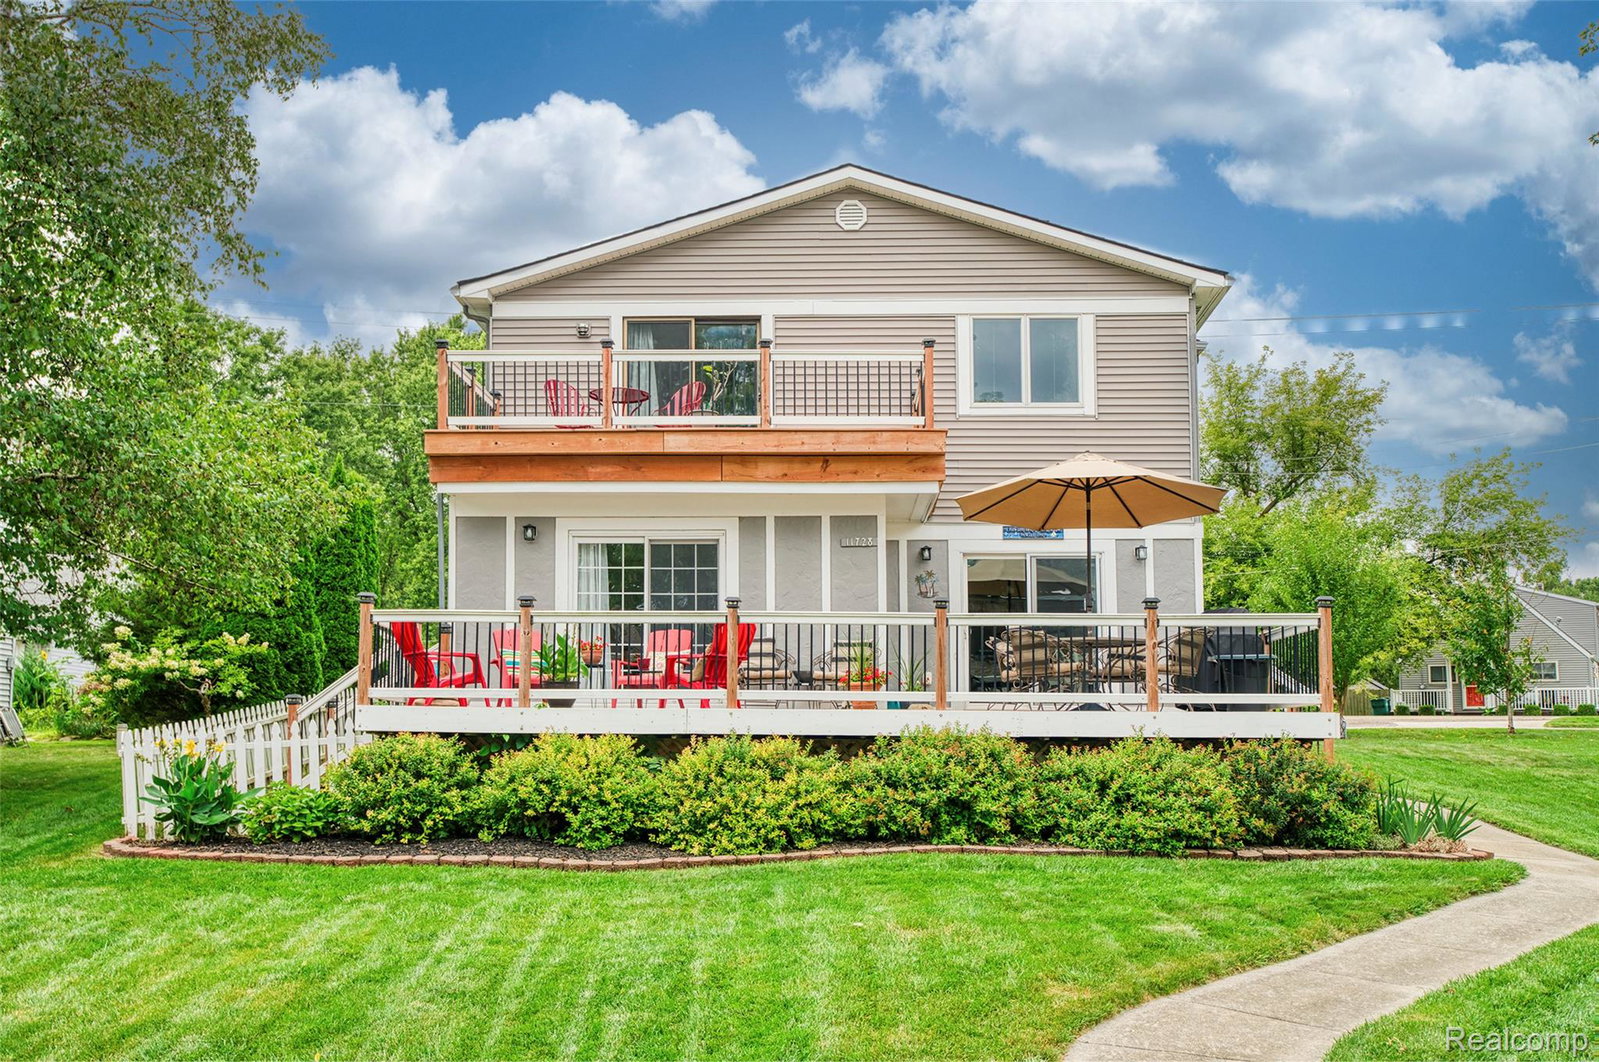
Welcome to lake living on 680-acre, all-sports Whitmore Lake! This beautifully updated home offers shared lake access with a boat dock just steps away and stunning lake views from multiple rooms. Situated on an oversized lot with extra side yard, the property provides plenty of outdoor space without the restrictions of an HOA—just $300/year for shared lake access. Inside, you’ll find a massive great room with vaulted ceilings and a striking stone gas fireplace, perfect for entertaining. The home offers flexibility with the option of two primary suites—one on the main level and another upstairs. The second-floor suite features a doorwall to a private balcony, where you can unwind and take in serene lake views. The main living area also extends outdoors to a large deck overlooking the water, ideal for gatherings and summer nights. Additional highlights include a rare oversized 3-car garage, a bright and airy layout with abundant natural light, and a huge yard with plenty of room to enjoy. Recent updates bring peace of mind, including: furnace (2021), hot water heater (2023), whole-house filtration system (2023), well head (2022), attic fan (2022), exterior paint (2024), luxury vinyl plank flooring on the main level (2024), and master deck (2022). Freshly painted and move-in ready, this home combines comfort, convenience, and true lake lifestyle.
Additional Information
- Site Description
- Water View, Vacation Home
- Year Built
- 1952
- Basement Type
- Unfinished
- Foundation
- Basement, Block
- Acres
- 0.33
- Style
- Colonial
- Acres
- 0.33
- School District
- Whitmore Lake
- Interior Features
- High Speed Internet, Programmable Thermostat
- Appliances
- Dishwasher, Disposal, Dryer, Gas Oven, Gas Range, Humidifier, Microwave, Stainless Steel Appliance(s), Washer, Water Softener Owned
- Cooling
- Ceiling Fan(s), Central Air
- Heating
- Forced Air, Natural Gas
- Garage Spaces
- 3
- Garage Description
- 3 Car, Attached
- Waterfront Description
- Lake, Dock Facilities
Mortgage Calculator
Courtesy of 3DX Real Estate LLC 8883041447
Selling Office: 3DX Real Estate LLC. IDX provided courtesy of Realcomp II Ltd., via Real Estate Company and . Copyright 2026 Realcomp II Ltd. Shareholders. IDX information is provided exclusively for consumers' personal, non-commercial use and may not be used for any purpose other than to identify prospective properties consumers may be interested in purchasing and that the data is deemed reliable but not guaranteed accurate by the MLS.