8936 Salem Farms Dr, Salem Township, MI 48178
- $621,500
- 4
- BD
- 3
- BA
- 2,550
- SqFt
- Sold Price
- $621,500
- List Price
- $630,000
- Closing Date
- Sep 10, 2025
- MLS#
- 20251022780
- Status
- CLOSED
- Bedrooms
- 4
- Bathrooms
- 3
- Half-baths
- 1
- Total Square Footage
- 2,550
- Subdivision
- SALEM FARMS ESTATES
Property Description
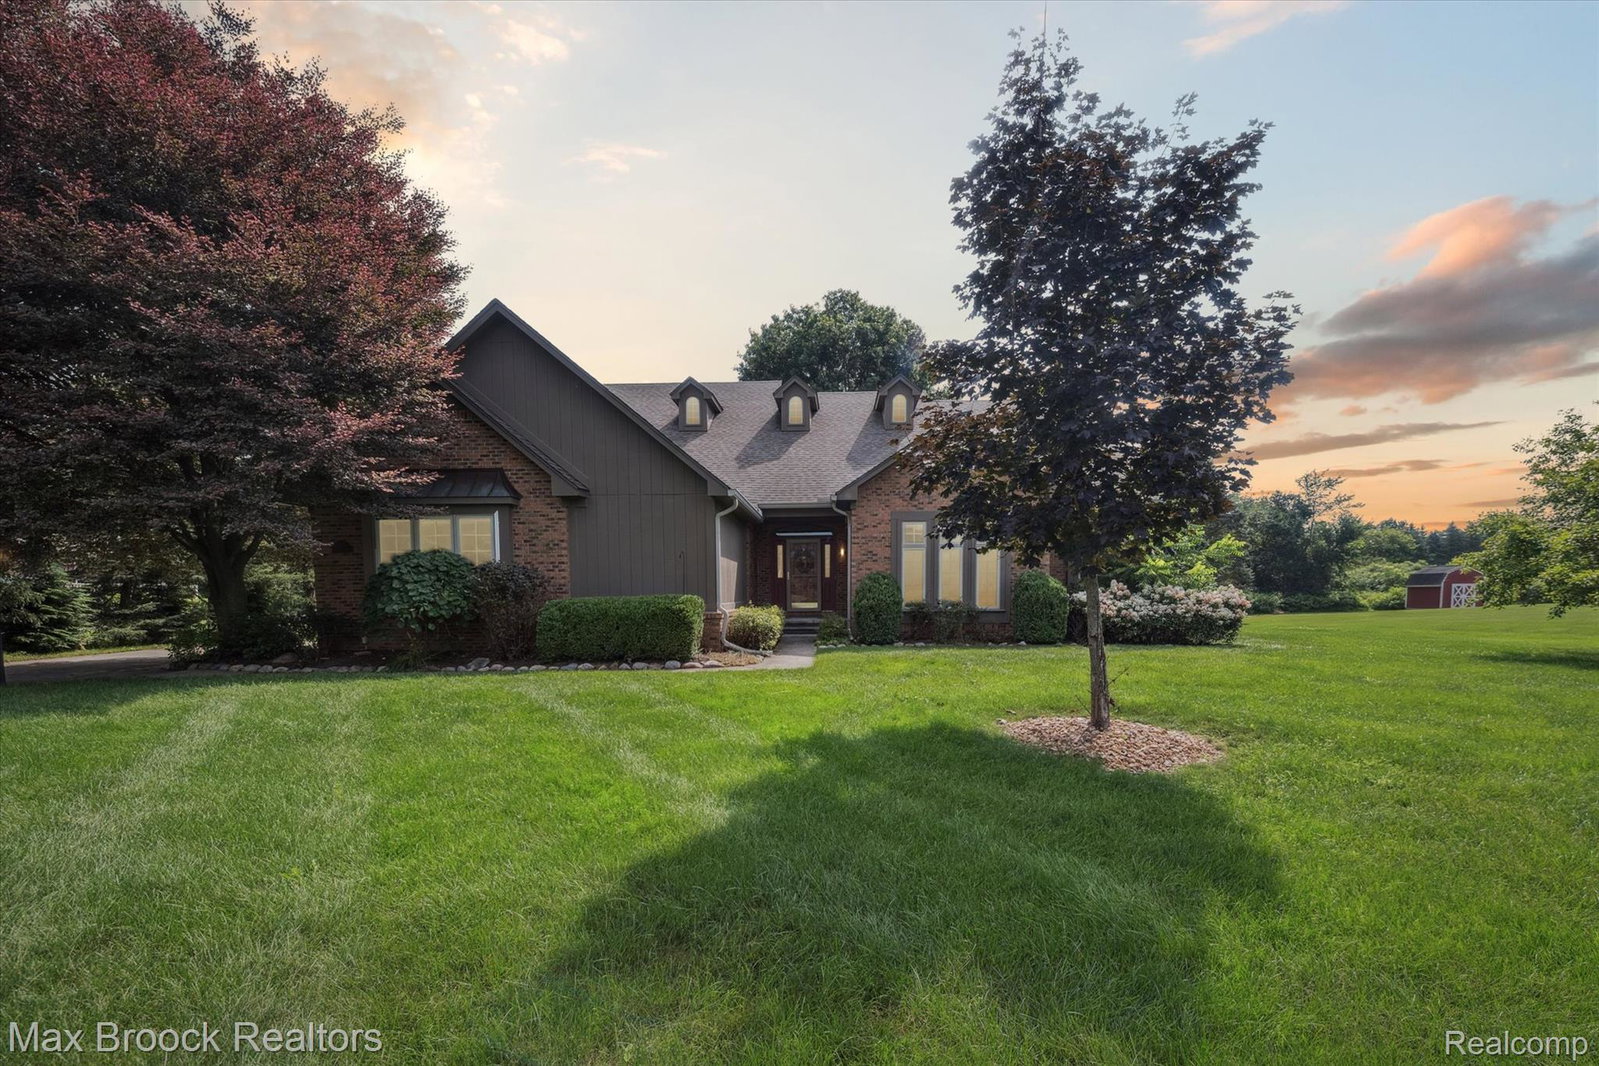
Welcome to 8936 Salem Farms Drive—where space, style, and setting come together beautifully. This 2,550 sq. ft. home sits on a stunning 2-acre estate-sized lot in one of Salem Township's most desirable communities. Enjoy the best of both worlds with South Lyon Schools and lower Salem Township taxes! Step inside to soaring high ceilings and a dramatic two-story great room filled with natural light. The spacious country kitchen is perfect for gatherings and everyday living, offering ample cabinetry and views of the deep, private backyard. Step out onto the fantastic deck—ideal for relaxing, entertaining, or enjoying peaceful country sunsets. The main-floor primary suite features a fully updated bathroom with modern finishes and spa-like comfort. Upstairs offers additional bedrooms and flexible space for guests or a home office. The full basement provides an exciting opportunity to expand your living area in the future—already prepped and ready for your finishing ideas. A new air conditioning. will be added by end of August 2025. Located in a quiet, upscale neighborhood with estate-sized lots, this home offers privacy and space while still being just minutes from highways, shopping, and dining. Whether commuting to Ann Arbor, Novi, or Northville, you’ll love the location. Don’t miss your chance to own in Salem Farms—schedule your tour today!
Additional Information
- Site Description
- Wooded
- Year Built
- 1991
- Basement Type
- Unfinished
- Foundation
- Basement, Poured Concrete, Sump Pump
- Acres
- 2.02
- Style
- Colonial
- Acres
- 2.02
- School District
- South Lyon
- Appliances
- Dishwasher, Dryer, Gas Oven, Refrigerator, Microwave, Range Hood, Washer, Water Softener Owned
- Cooling
- Ceiling Fan(s), Central Air
- Heating
- Forced Air, Natural Gas
- Garage Spaces
- 2
- Garage Description
- 2 Car, Attached, Direct Access, Garage Faces Side
Mortgage Calculator
Courtesy of Max Broock, REALTORS®-Bloomfield Hills 2486444700
Selling Office: Key Realty One LLC. IDX provided courtesy of Realcomp II Ltd., via Real Estate Company and . Copyright 2026 Realcomp II Ltd. Shareholders. IDX information is provided exclusively for consumers' personal, non-commercial use and may not be used for any purpose other than to identify prospective properties consumers may be interested in purchasing and that the data is deemed reliable but not guaranteed accurate by the MLS.