32905 Summers St, Livonia, MI 48154
- $415,000
- 4
- BD
- 3
- BA
- 2,714
- SqFt
- Sold Price
- $415,000
- List Price
- $399,999
- Closing Date
- Jun 16, 2025
- MLS#
- 20250032114
- Status
- CLOSED
- Bedrooms
- 4
- Bathrooms
- 3
- Half-baths
- 1
- Total Square Footage
- 2,714
- Subdivision
- KIMBERLY OAKS ESTATES SUB NO 3
Property Description
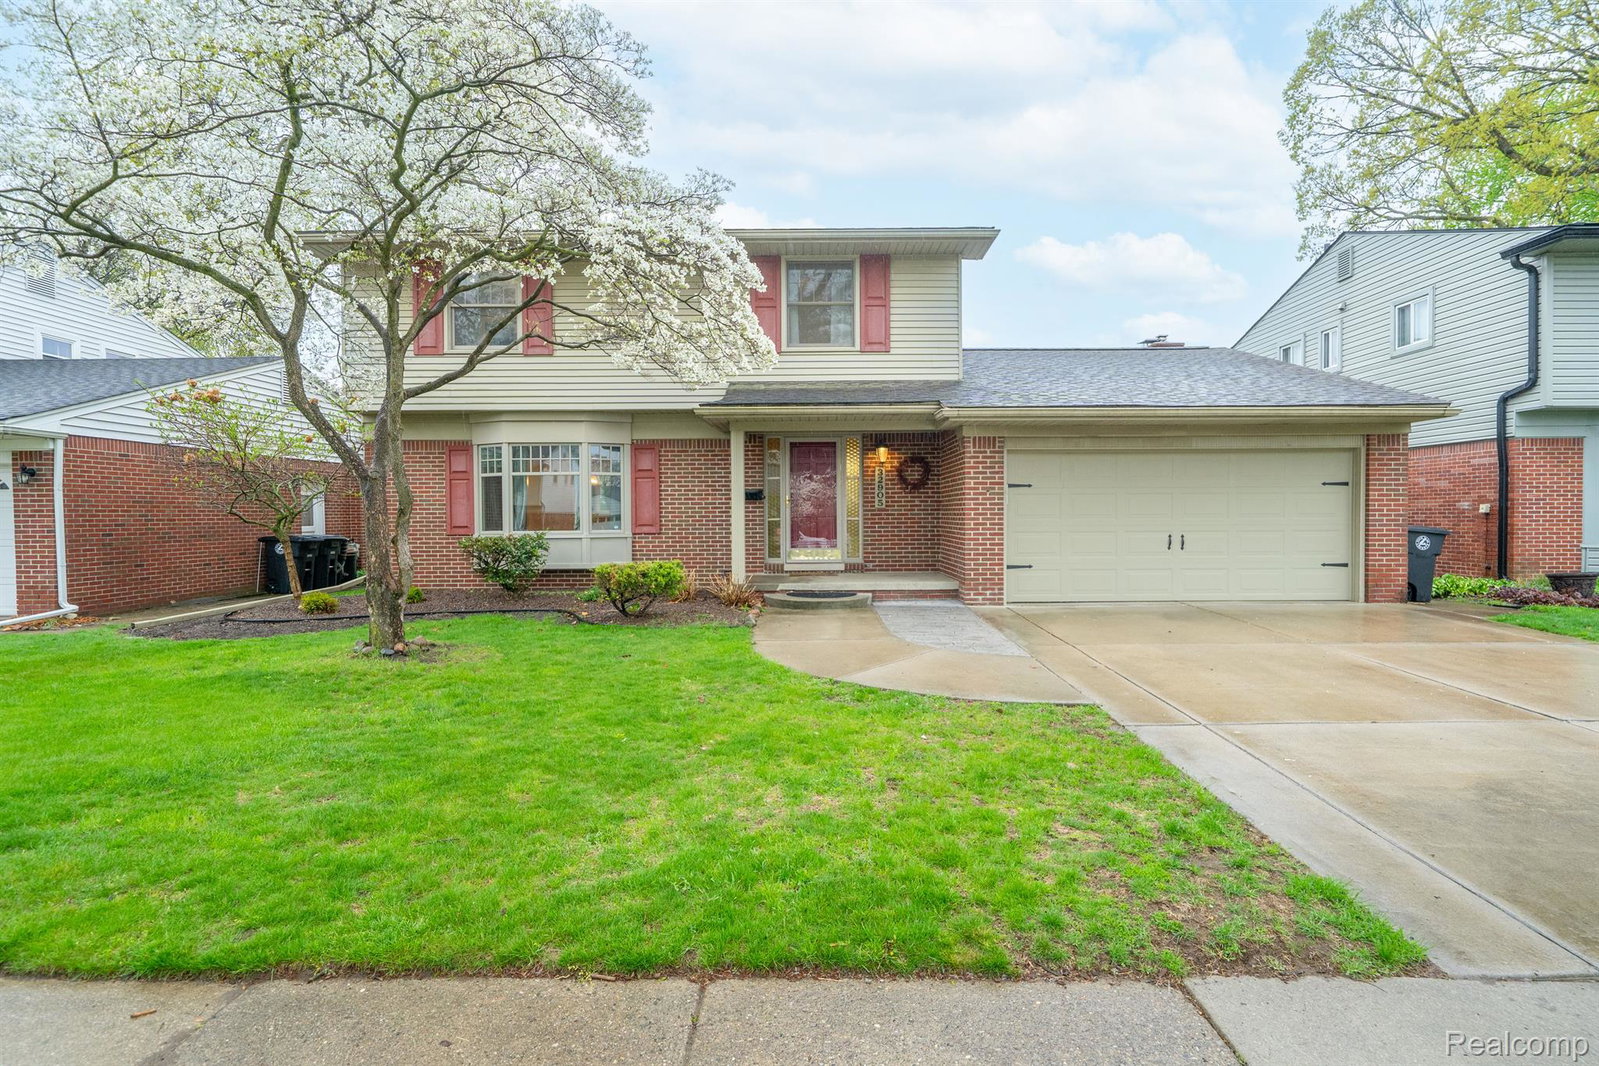
Welcome to the highly desirable, centrally located Kimberly Oaks Estates. This colonial is 1 Minute from the highway with amazing schools and shopping right down the street. This move-in-ready home has everything you need. Owner was general contractor and pride of ownership shows. Exterior redone with new vinyl siding and windows as well as concrete driveway (2010's) . You will immediately notice the white craftsman trim work accenting doors and windows on the first floor. 2 Tastefully updated bathrooms bring a splash of color and class. Updated kitchen with quartz countertops, stainless steel farmhouse workstation sink, high end soft-close, detail drawer cabinets. Hardwood floors throughout with some newer luxury vinyl (2022). Brand new carpet in basement (2025), new patio door (2024), built in retractable projector screen at fireplace (2024). house freshly painted (April 2025). Egress window in basement makes for a future 5th bedroom (2010's). Newer Dishwasher, microwave and stove (2024). Don't miss this rare colonial; it will not last!
Additional Information
- Year Built
- 1964
- Basement Type
- Full, Partial
- Foundation
- Basement, Poured Concrete
- Acres
- 0.17
- Style
- Colonial
- Acres
- 0.17
- School District
- Livonia
- Appliances
- Dishwasher, Freezer, Microwave, Stainless Steel Appliance(s)
- Cooling
- Central Air
- Heating
- Forced Air, Natural Gas
- Garage Spaces
- 2
- Garage Description
- 2 Car, Attached
Mortgage Calculator
Courtesy of Joseph Walter Realty, LLC 2482947850
Selling Office: Real Estate One-Northville. IDX provided courtesy of Realcomp II Ltd., via Real Estate Company and . Copyright 2026 Realcomp II Ltd. Shareholders. IDX information is provided exclusively for consumers' personal, non-commercial use and may not be used for any purpose other than to identify prospective properties consumers may be interested in purchasing and that the data is deemed reliable but not guaranteed accurate by the MLS.