8257 Stoney Creek Dr, Green Oak Township, MI 48178
- $799,900
- 4
- BD
- 4
- BA
- 3,000
- SqFt
- Sold Price
- $799,900
- List Price
- $799,900
- Closing Date
- Apr 01, 2025
- MLS#
- 20250004658
- Status
- CLOSED
- New Construction
- Yes
- Bedrooms
- 4
- Bathrooms
- 4
- Half-baths
- 1
- Total Square Footage
- 3,000
- Subdivision
- HIDDEN LAKE ESTATES CONDO REPLAT NO 3
Property Description
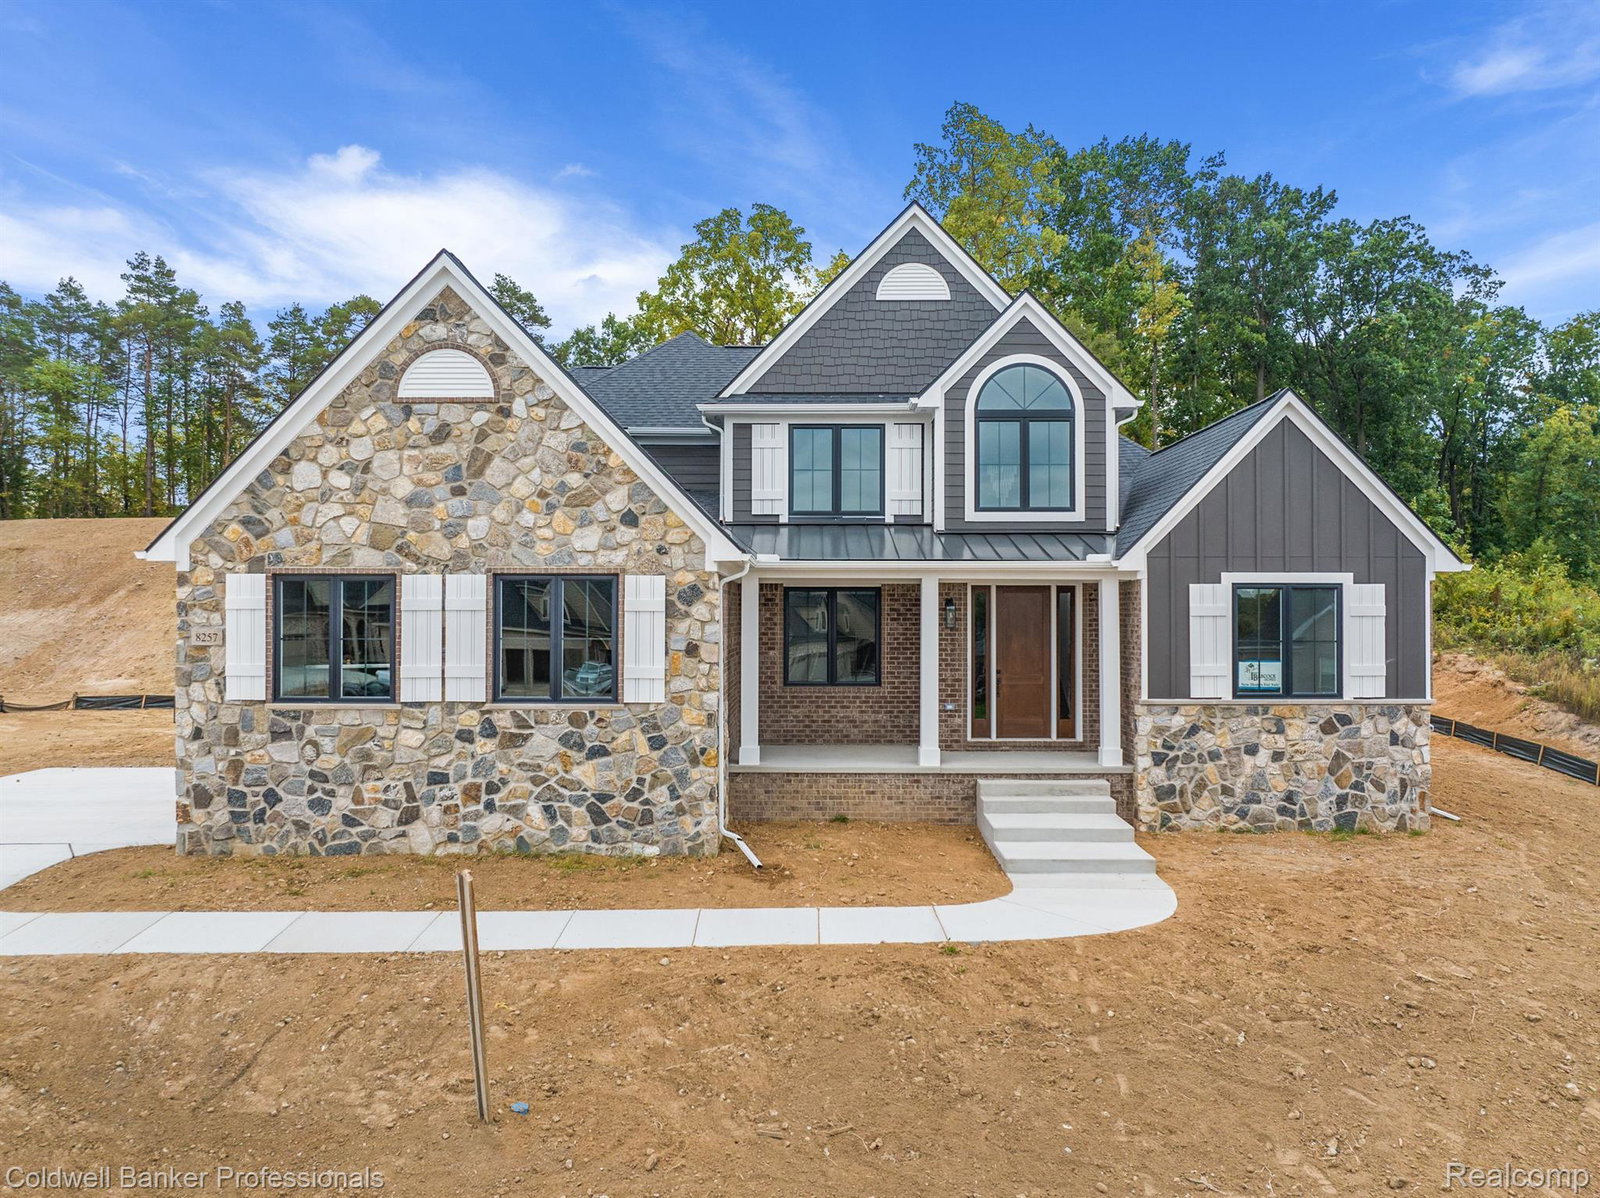
Hurry over to this absolutely stunning new construction, energy efficient Cape Cod offering a open floor plan with 4 bedrooms, 3.1 baths, 3,000 sq. ft. in this luxury resort style lake community nestled in Green Oak Twp between Brighton and Lyon Twp, with 110 acre all sports private lake, walking paths, and a marina. Gorgeous garden features ponds, waterfalls and vistas can be accessed from the 5-plus miles of walking paths and boardwalks that meander throughout the neighborhood. You will love the community centers cabana, concession stand and amphitheater. This home features a first floor primary suite with vaulted ceiling, spacious walk-in closet, and large ensuite bathroom with beautiful ceramic tile, free standing tub, quartz countertops, rain shower head w/handheld wand & tempered clear glass euro shower door. Two story great room which features a vaulted ceiling. 9' ceilings throughout the rest of the first floor with 8' solid doors. Great room offers a gorgeous fireplace with stacked stone floor to ceiling, reclaimed wood mantle and limestone hearth. First floor study offers french doors & vaulted ceiling. Gourmet kitchen w/custom cabinets, large island with overhang, double stacked cabinets & crown molding, butlers pantry, quartz countertops, built in GE stainless steel appliances and spacious pantry. Quartz countertops in all bathrooms and laundry room. Engineered wood floors in great room, study, foyer, kitchen, nook and powder room. Tile in service hall and laundry room. 9' ceilings in basement. Three car side entry garage. Move in ready!
Additional Information
- Site Description
- Wooded
- Year Built
- 2023
- Basement Type
- Unfinished
- Foundation
- Basement, Poured Concrete, Sump Pump
- Acres
- 0.97
- Style
- Cape Cod
- Hoa Fee
- $2,110
- Acres
- 0.97
- School District
- Brighton
- Interior Features
- ENERGY STAR Qualified Door(s), High Speed Internet, Programmable Thermostat
- Appliances
- Electric Oven, Disposal, ENERGY STAR Qualified Dishwasher, Gas Oven, Humidifier, Microwave, Stainless Steel Appliance(s), Vented Exhaust Fan
- Cooling
- Ceiling Fan(s), Central Air
- Heating
- Forced Air, Natural Gas
- Exterior Features
- Gate House, Lighting
- Garage Spaces
- 3
- Garage Description
- 3 Car, Attached, Direct Access, Electricity, Side Entrance
- Waterfront Description
- Lake, Lake Privileges
Mortgage Calculator
Courtesy of Coldwell Banker Professionals-Plymouth 7344536800
Selling Office: Dobreff Properties LLC. IDX provided courtesy of Realcomp II Ltd., via Real Estate Company and . Copyright 2026 Realcomp II Ltd. Shareholders. IDX information is provided exclusively for consumers' personal, non-commercial use and may not be used for any purpose other than to identify prospective properties consumers may be interested in purchasing and that the data is deemed reliable but not guaranteed accurate by the MLS.