6068 Waldo Ave, Sterling Heights, MI 48314
- $530,000
- 4
- BD
- 4
- BA
- 3,844
- SqFt
- Sold Price
- $530,000
- List Price
- $530,000
- Closing Date
- Jun 03, 2024
- MLS#
- 20240027071
- Status
- CLOSED
- Bedrooms
- 4
- Bathrooms
- 4
- Half-baths
- 1
- Total Square Footage
- 3,844
- Subdivision
- S/P EYSTER'S MOUND RD FMS # 03
Property Description
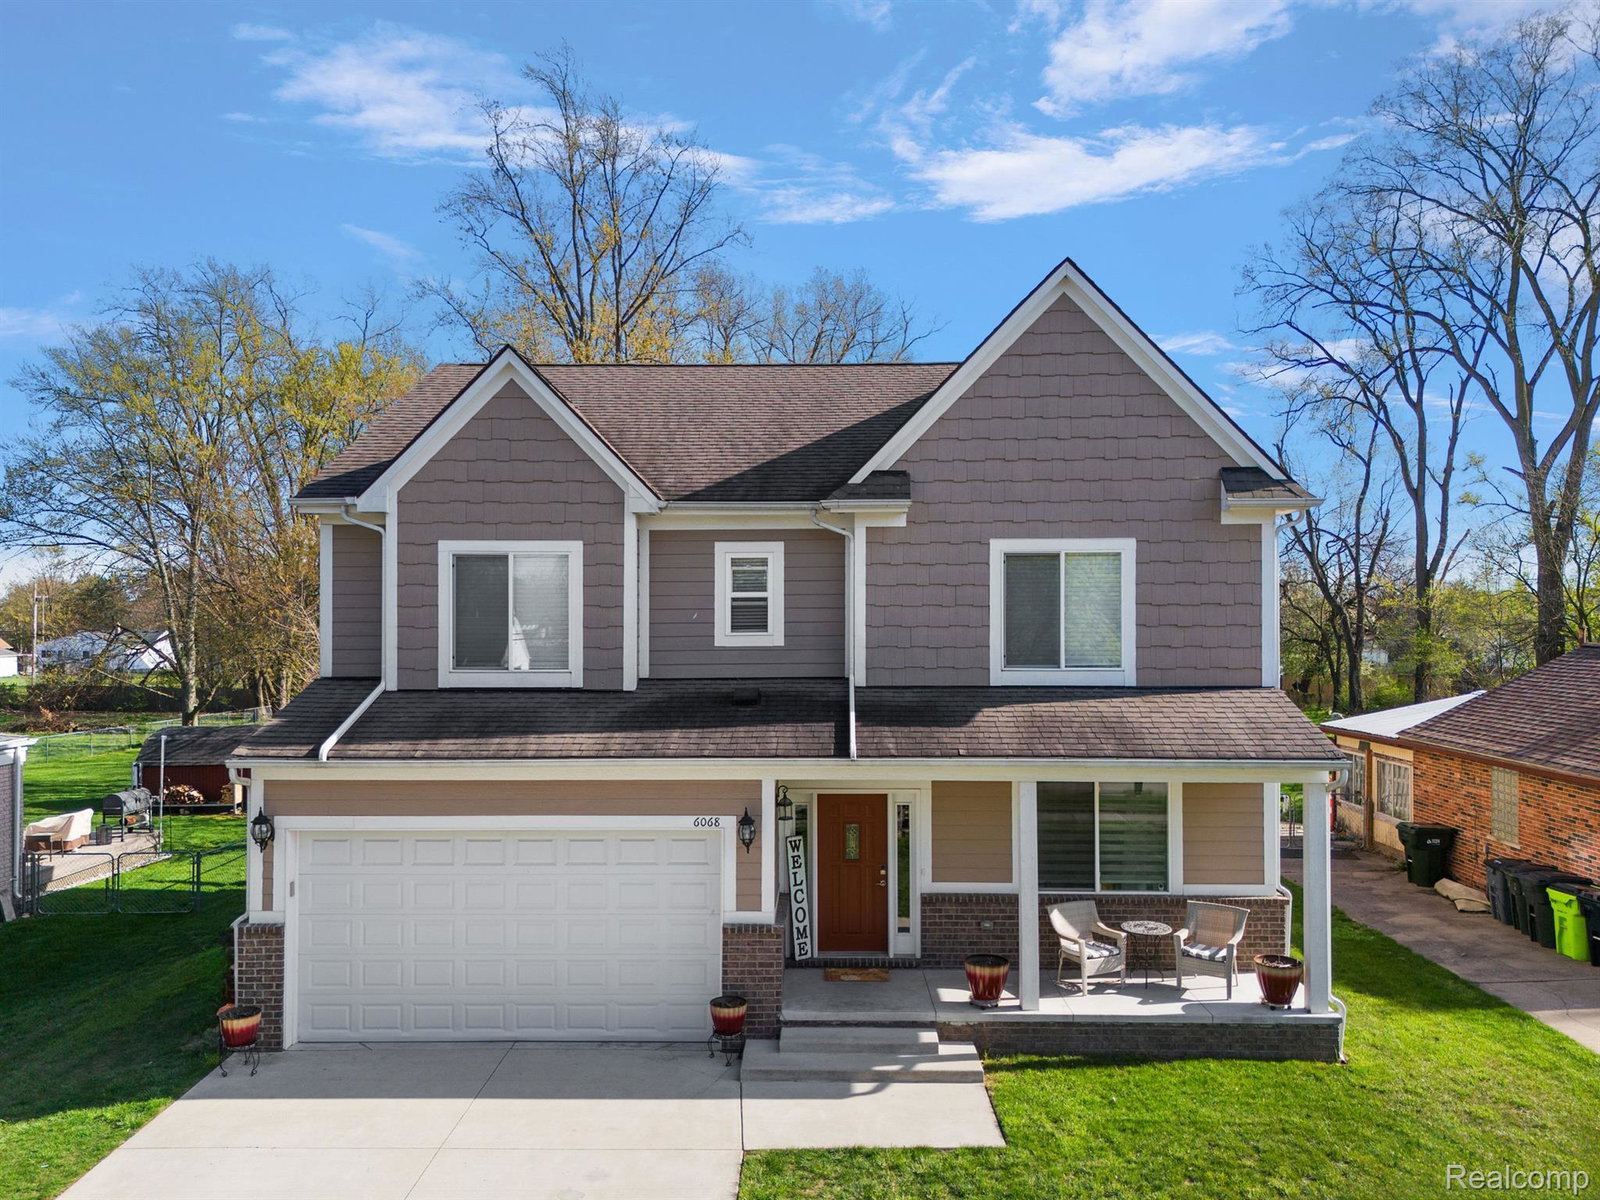
Welcome to this exquisite 2018-built colonial, offering a blend of modern luxury and timeless charm. Nestled on a serene .45-acre lot, this pristine residence is 2676 square feet of meticulously designed living space, showcasing 4 bedrooms and 3 full baths. As you step inside, you're greeted by an inviting ambiance accentuated by an open layout that seamlessly connects the living spaces. The main floor features a versatile office space, perfect for remote work or quiet study sessions. Entertain with ease in the gourmet kitchen, complete with premium finishes, sleek cabinetry, and stainless steel appliances. The dining area flows effortlessly into the spacious living room, creating an ideal setting for gatherings with family and friends. Escape to the outdoors and savor tranquil moments on the covered porch, where you can relish your morning coffee or unwind in the evening breeze. The expansive backyard, enclosed by a fence, offers ample privacy and serves as a picturesque backdrop for outdoor activities. Ascend to the second level, where each bedroom exudes comfort and style, boasting generous dimensions and abundant closet space. The master suite is a private retreat, featuring a full bath and a walk-in closet. Conveniently located and meticulously maintained, this residence presents a rare opportunity to experience suburban living at its finest. With its premium finishes, and thoughtful design, this home embodies the epitome of comfort, elegance, and sophistication. Schedule your showing today and discover the unparalleled lifestyle awaiting you at this stunning colonial gem.
Additional Information
- Year Built
- 2018
- Basement Type
- Finished, Full
- Foundation
- Basement, Poured Concrete
- Acres
- 0.45
- Style
- Colonial
- Acres
- 0.45
- School District
- Utica
- Interior Features
- Entrance Foyer
- Appliances
- Dishwasher, Disposal, Dryer, Gas Range, Refrigerator, Humidifier, Range Hood, Washer
- Cooling
- Central Air
- Heating
- Forced Air, Natural Gas
- Garage Spaces
- 2
- Garage Description
- 2 Car, Attached
Mortgage Calculator
Courtesy of KW Domain 2485900800
Selling Office: Level Plus Realty. IDX provided courtesy of Realcomp II Ltd., via Real Estate Company and . Copyright 2026 Realcomp II Ltd. Shareholders. IDX information is provided exclusively for consumers' personal, non-commercial use and may not be used for any purpose other than to identify prospective properties consumers may be interested in purchasing and that the data is deemed reliable but not guaranteed accurate by the MLS.